Devyn Rhodes

BEDS5
BATHS3 full 1 partial
SQUARE FEET3,324
MLS#26028644
STATUSActive
PROPERTY TYPEResidential - Single Family
SUBDIVISIONSummer Oaks
NEIGHBORHOODPARAGOULD (SOUTHEAST)
Property Description
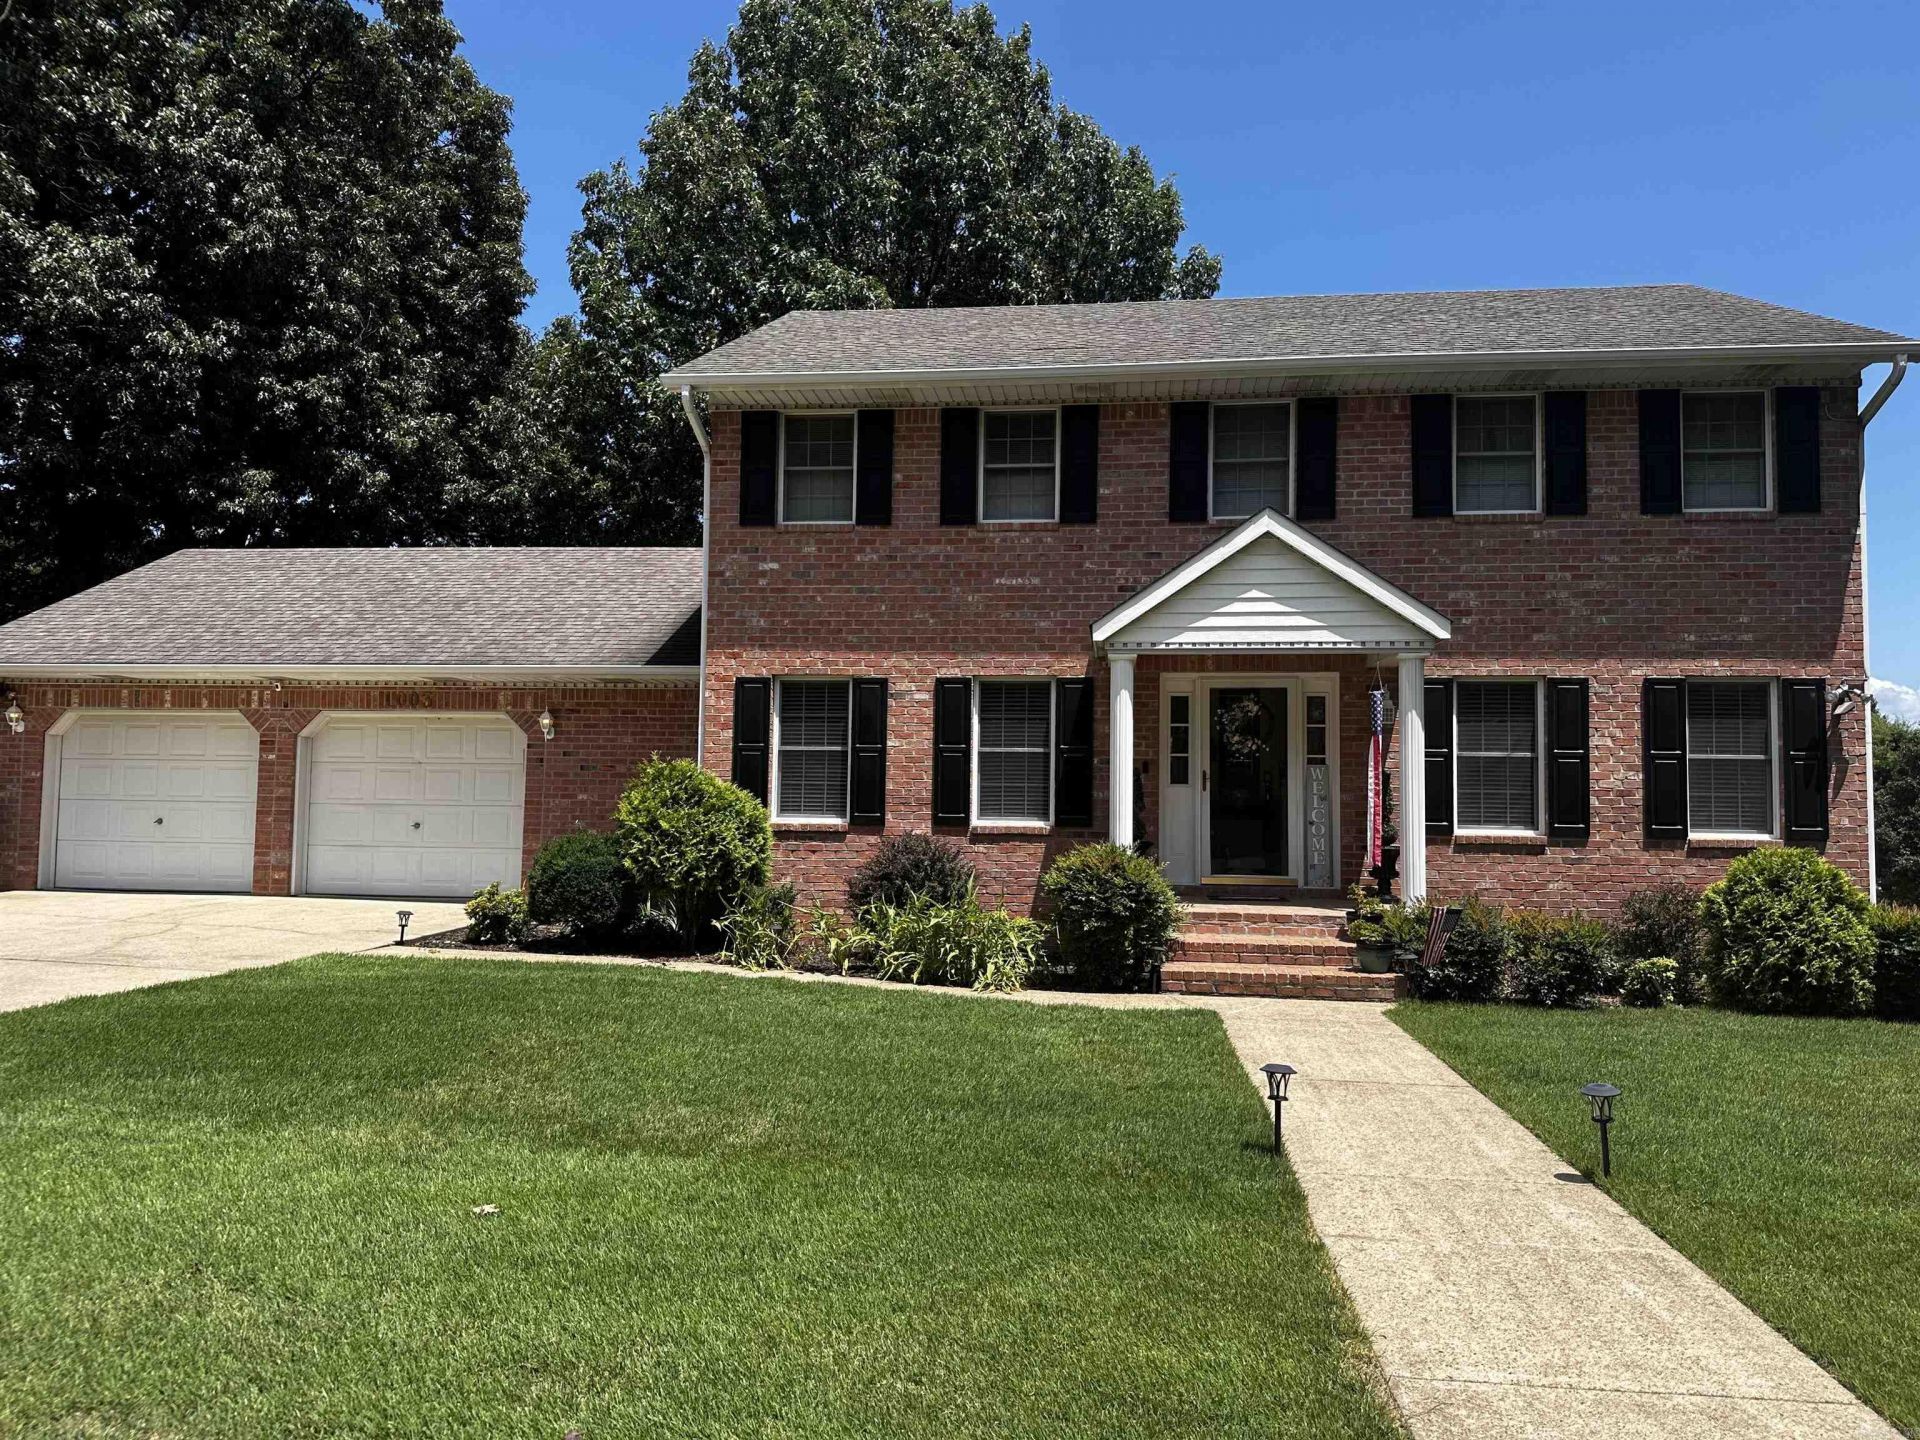
This Colonial style brick home offers a timeless, symmetrical design! The main level features a large living area (with gas log fireplace), formal dining room, hardwood flooring, laundry room, powder room, and a kitchen that is sure to be a chef's dream. The kitchen has a large island, double convection ovens, and stainless appliances. Upstairs you will find 3 bedrooms (including the master), 2 bathrooms, and hardwood flooring. The basement has a second living area along with 2 additional bedrooms and a full bathroom. The walk-out basement will lead to the back yard where you will find an 18x36 chlorine sports pool (approx 4' deep on both ends & 6' in the middle). The pool comes with lots of extras, including a cover and hardware, solar blanket, 8 lounge chairs, 3 umbrellas & stands, vacuum and much more! Sprinkler systems in the front & back yard. Call today for more information or to schedule your private tour!
Property Features
Property Type: Residential - Single Family
Basement: Finished, Outside Access/Walk-Out, Heated, Cooled
Basement: Yes
Cooling: Central
Heating: Central Heat
Home Style: Traditional, Colonial
Lot Size: 0.30 Acres
Roof Type: Architectural Shingle
Taxes: $1,350
Year Built: 1986
Amenities
Ceiling Fan(s)
Walk-in Shower
Kit Counter- Granite Slab
Patio
Porch
Inground Pool
Feature Descriptions
Appliance(s)/Kitchen Equipment: Double Oven, Dishwasher, Convection Oven
Days on Site: 14
Dining: Separate Dining Room, Eat-In Kitchen
Exterior: Brick
Fireplace: Gas Logs Present
Flooring: Carpet, Wood
Lot descriprion: Level
Lot Dimensions: 0.3 acre(s)
Other Room(s): Formal Living Room
Parking Notes: Garage, Two Car
Sewer: Public Sewer
Swimming Pool: Yes
Water: Public Water
Listed By / Shown By
Listed By
Agency Name: Halsey Real Estate
Agency Phone: 870-972-9191
Shown By
Agent Name: Devyn Rhodes
Agent Phone: (501) 944-7641
Agency Title: Crye-Leike Real Estate Services

Source: Arkansas MLS
Estimate Your Payment
Estimated Payment
$ 1,182.32 per month $945.87 Principal & Interest $112.50 Property Tax $123.96 Homeowner's InsuranceChange Payment Information
Privacy Policy / DMCA Notice / ADA Accessibility


This site is hosted, designed and copyright
© 1994 - 2026 by
Delta Media Group, Inc. -- Patent Pending --
1003 Summerhill Dr | MLS# 26028644
This single family home located at 1003 Summerhill Dr, Paragould, AR 72450 is currently listed for sale with an asking price of $425,000. This property was built in 1986 and has 5 bedrooms and 3 full and 1 partial baths with 3324 sq. ft. Summerhill Dr is located in the Summer Oaks subdivision. Search Summer Oaks real estate on devyn.crye-leike.com today.