Devyn Rhodes

SQUARE FEET2,370
MLS#26029755
STATUSNew Listing
PROPERTY TYPEResidential - Single Family
SUBDIVISIONHOLLAND STREET
NEIGHBORHOODPINE BLUFF (WHITE HALL CITY)
Property Description
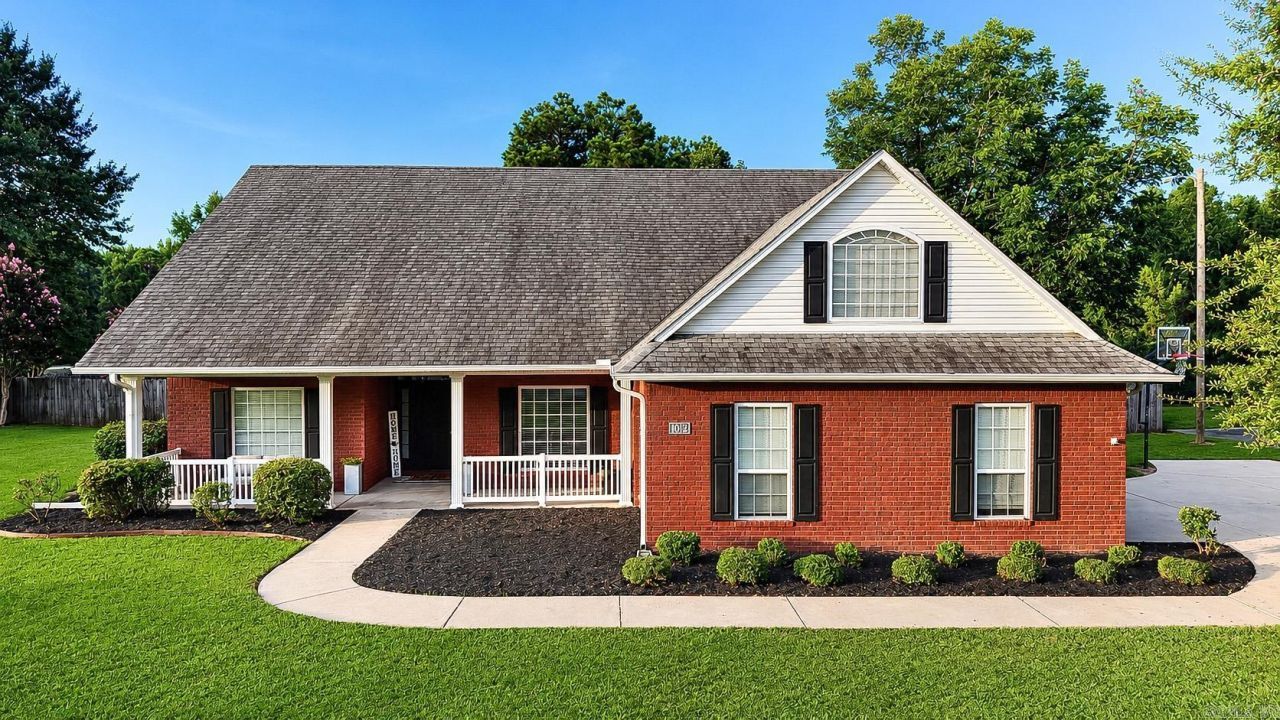
Move-in ready 4-bedroom, 2-bath brick home with a versatile bonus office that could easily serve as a 5th bedroom! This well-maintained home features an oversized living room, a desirable split floor plan for added privacy, and a galley-style kitchen with a cozy eat-in dining area. A dedicated laundry room adds everyday convenience, while newer flooring and fresh paint provide a clean, updated feel throughout. Outside, you'll find extensive landscaping that enhances the home's curb appeal, a spacious and private backyard perfect for entertaining or relaxing, and a 2-car garage for ample parking and storage. Conveniently located just minutes from White Hall High School, this home offers the perfect combination of space, functionality, and location. Don't miss your opportunity to make this beautiful property your next home!
Property Features
Property Type: Residential - Single Family
Cooling: Central
Fenced: Yes
Heating: Central Heat
Home Style: Traditional
Lot Size: 0.59 Acres
Roof Type: Architectural Shingle
Stories: 1.0
Taxes: $3,318
Year Built: 2004
Amenities
Washer Connection
Dryer Connection-Electric
Water Heater-Electric
Patio
Partially Fenced
Feature Descriptions
Appliance(s)/Kitchen Equipment: Free-Standing Stove, Surface Range, Dishwasher
Days on Site: 3
Dining: Eat-In Kitchen, Breakfast Bar
Exterior: Brick
Fireplace: None
Flooring: Carpet, Tile, Luxury Vinyl
Lot descriprion: Level
Lot Dimensions: 0.59 acre(s)
Other Room(s): Den/Family Room, Office/Study, Laundry
Parking Notes: Garage, Two Car, Side Entry
Sewer: Public Sewer
Water: Public Water
Listed By / Shown By
Listed By
Agency Name: Lunsford & Associates Realty Co.
Agency Phone: 870-247-2040
Shown By
Agent Name: Devyn Rhodes
Agent Phone: (501) 944-7641
Agency Title: Crye-Leike Real Estate Services

Source: Arkansas MLS
Estimate Your Payment
Estimated Payment
$ 1,169.87 per month $789.85 Principal & Interest $276.50 Property Tax $103.51 Homeowner's InsuranceChange Payment Information
Privacy Policy / DMCA Notice / ADA Accessibility


This site is hosted, designed and copyright
© 1994 - 2026 by
Delta Media Group, Inc. -- Patent Pending --
1012 W Holland | MLS# 26029755
This single family home located at 1012 W Holland, White Hall, AR 71602 is currently listed for sale with an asking price of $354,900. This property was built in 2004 and has 4 bedrooms and 2 full baths with 2370 sq. ft. W Holland is located in the HOLLAND STREET subdivision. Search HOLLAND STREET real estate on devyn.crye-leike.com today.