Devyn Rhodes

BEDS4
BATHS3 full
SQUARE FEET1,801
MLS#26028549
STATUSNew Listing
PROPERTY TYPEResidential - Single Family
SUBDIVISIONSTONEWALL
NEIGHBORHOODJACKSONVILLE
Property Description
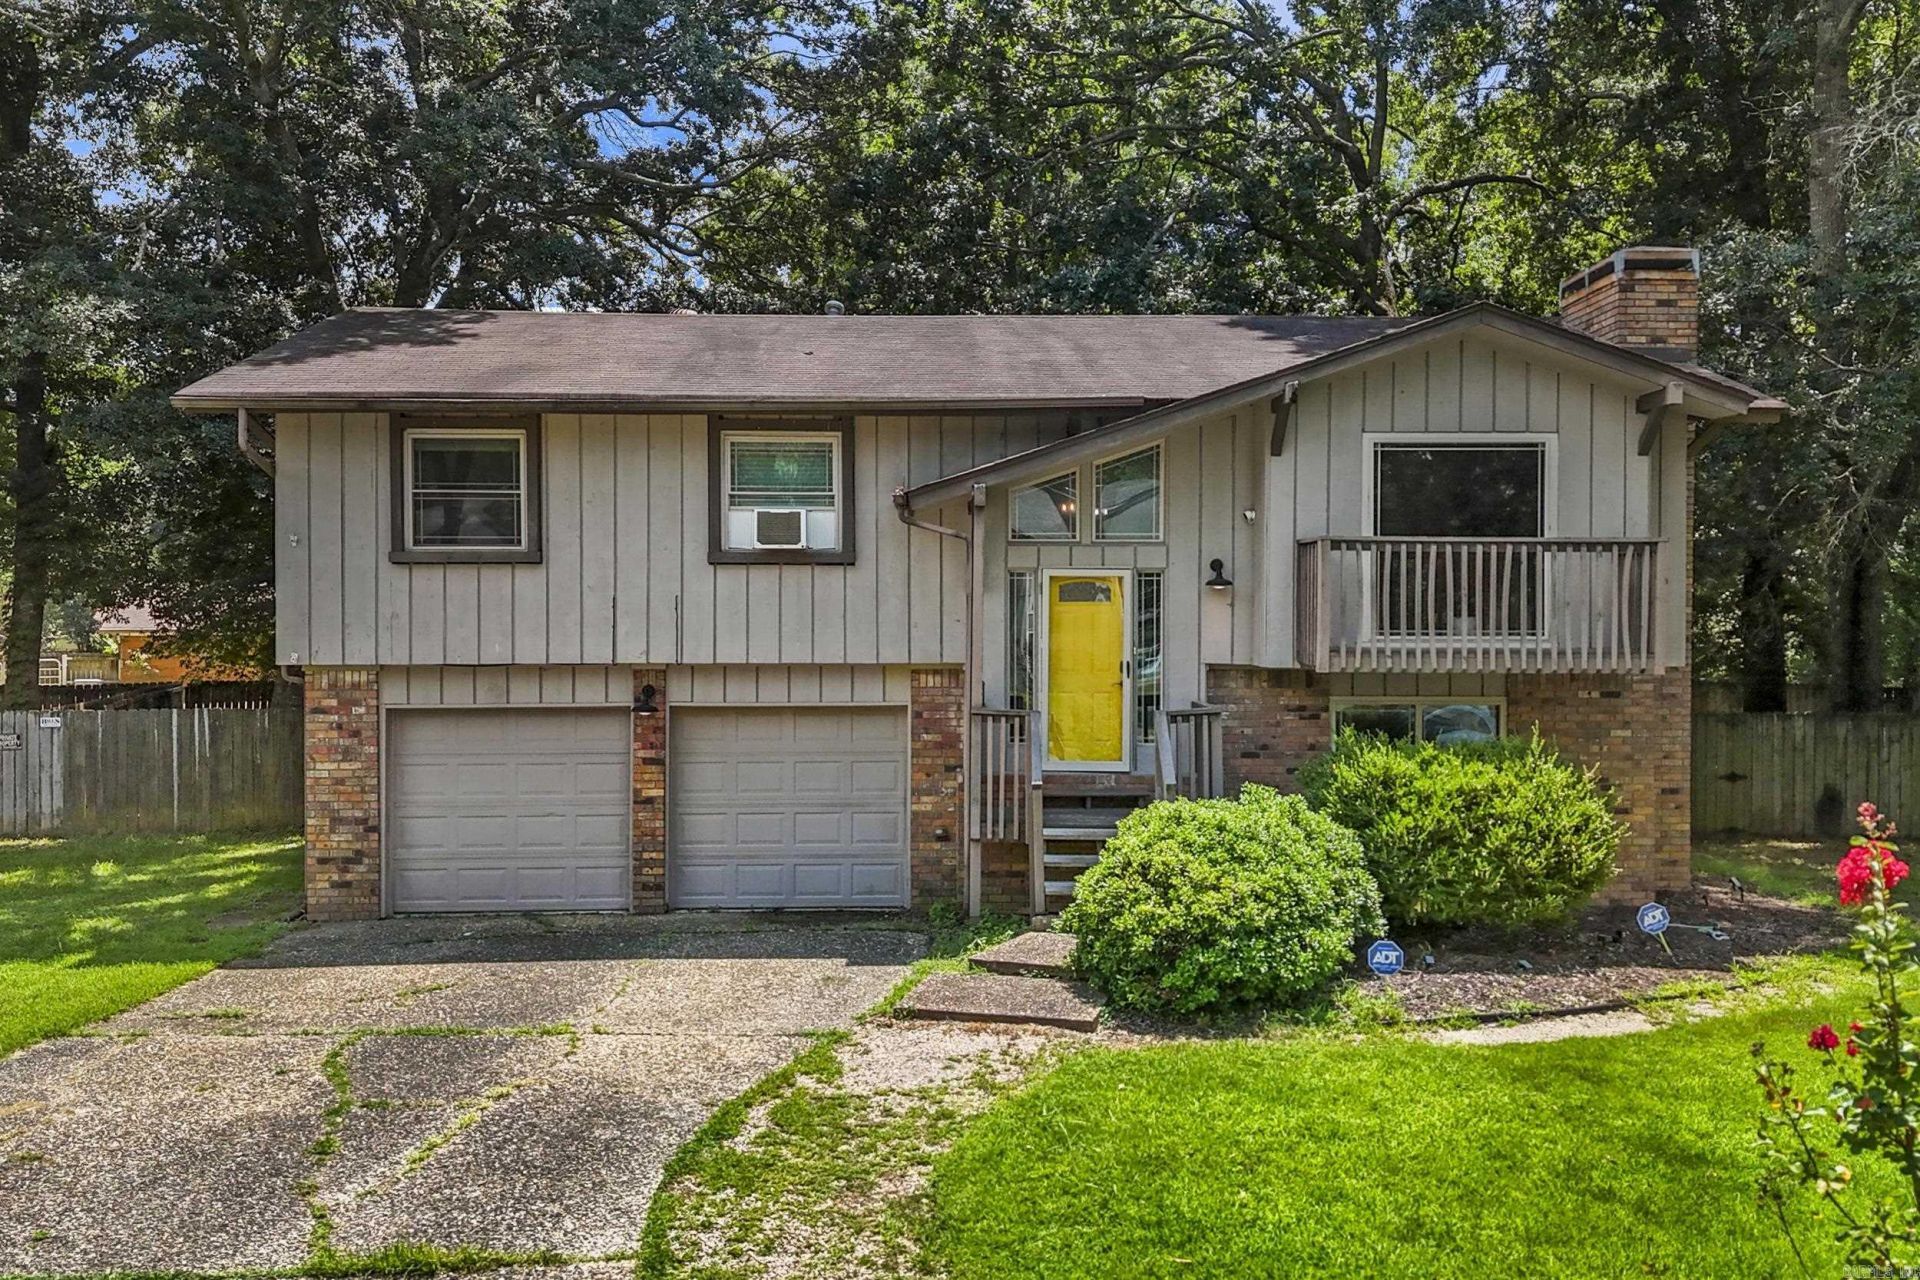
Spacious 4BR/3BA home in Stonewall Subdivision with exciting updates underway! Upper-level flooring to be replaced with waterproof Swansboro Hickory LVP, and the lower level will feature recessed lighting. Flexible downstairs living offers potential for guest quarters or rental income. Oversized 2-car garage doubles as workshop/storage space. Refrigerator, microwave, washer & dryer convey. Seller offering $6,000 toward deck/porch, $8,000 toward roof, and $2,000 toward HVAC compressor with acceptable offer.
Property Features
Property Type: Residential - Single Family
Cooling: Central
Fenced: Yes
Heating: Central Heat
Home Style: Traditional
Lot Size: 0.27 Acres
Roof Type: Composition
Taxes: $1,722
Year Built: 1976
Amenities
Washer Connection
Dryer Connection-Electric
Water Heater-Gas
Smoke Detector(s)
Floored Attic
Ceiling Fan(s)
Kit Counter-Ceramic Tile
Deck
Fully Fenced
Feature Descriptions
Appliance(s)/Kitchen Equipment: Free-Standing Stove, Electric Range, Dishwasher, Disposal, Pantry, Ice Maker Connection
Area Amenities: Swimming Pool(s), Tennis Court(s), Playground, Picnic Area
Days on Site: 4
Dining: Eat-In Kitchen, Kitchen/Dining Combo
Exterior: Brick & Frame Combo
Fireplace: Woodburning-Prefab., Glass Doors
Flooring: Wood, Tile
Lot descriprion: Sloped, In Subdivision, Flood Insurance Required
Lot Dimensions: 0.27 acre(s)
Other Room(s): Great Room, Laundry
Parking Notes: Garage, Two Car
Sewer: Public Sewer
Water: Public Water
Listed By / Shown By
Listed By
Agency Name: IRealty Arkansas - Sherwood
Agency Phone: 501-392-6298
Shown By
Agent Name: Devyn Rhodes
Agent Phone: (501) 944-7641
Agency Title: Crye-Leike Real Estate Services

Source: Arkansas MLS
Estimate Your Payment
Estimated Payment
$ 785.14 per month $567.30 Principal & Interest $143.50 Property Tax $74.35 Homeowner's InsuranceChange Payment Information
Privacy Policy / DMCA Notice / ADA Accessibility


This site is hosted, designed and copyright
© 1994 - 2026 by
Delta Media Group, Inc. -- Patent Pending --
102 Oxford Cv | MLS# 26028549
This single family home located at 102 Oxford Cv, Jacksonville, AR 72076 is currently listed for sale with an asking price of $254,900. This property was built in 1976 and has 4 bedrooms and 3 full baths with 1801 sq. ft. Oxford Cv is located in the STONEWALL subdivision. Search STONEWALL real estate on devyn.crye-leike.com today.