Devyn Rhodes

BEDS4
BATHS2 full 1 partial
SQUARE FEET2,225
MLS#26029691
STATUSNew Listing
PROPERTY TYPEResidential - Single Family
SUBDIVISIONLEGACY FARMS WARD
NEIGHBORHOODCABOT SCHOOL DISTRICT
Property Description
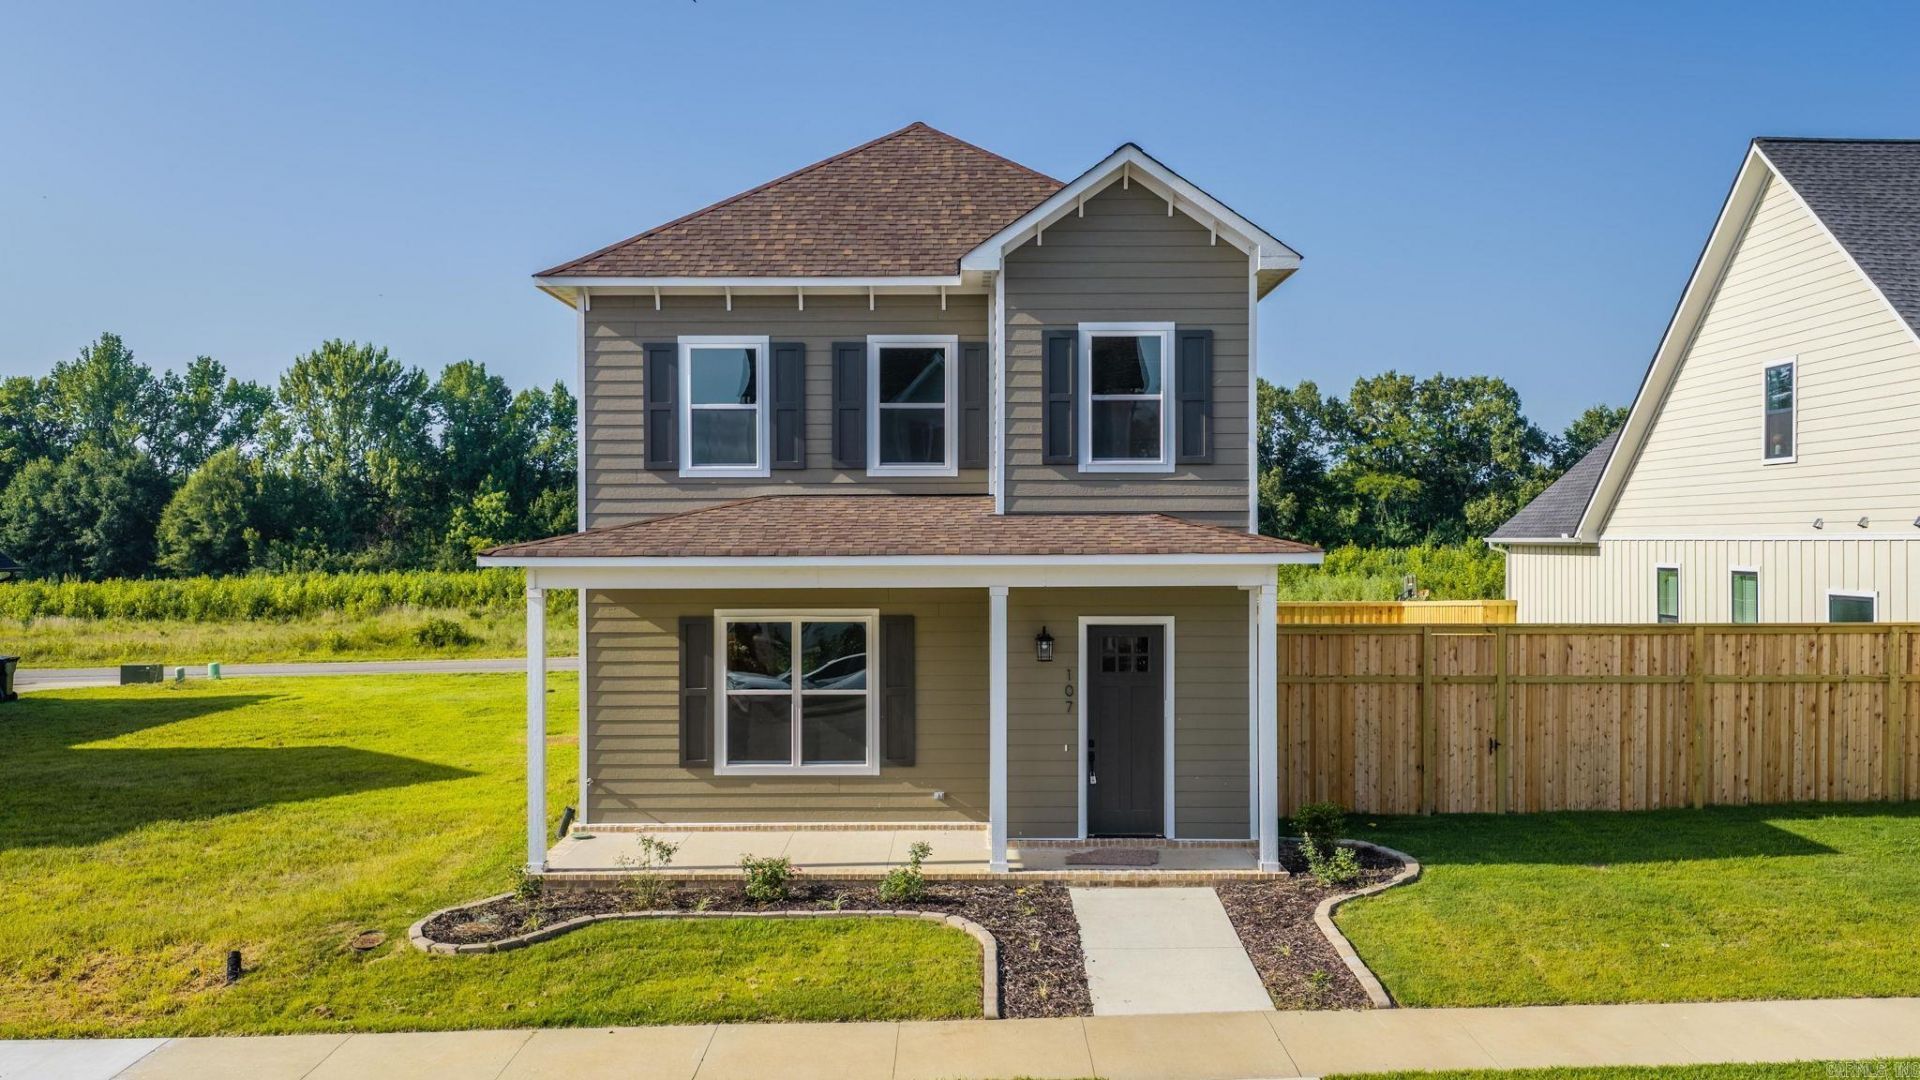
Timeless Craftsman charm and modern luxury! The inviting front porch brings back the nostalgic feeling of neighbors waving from their porch and evenings spent outdoors, creating a sense of community that's hard to find today. Built in 2026, this move-in ready home offers an open-concept design perfect for everyday living and memorable gatherings. The spacious main level features 10-foot ceilings, a stunning kitchen with quartz countertops, a large island, built-in oven, generous pantry with seamless flow into the dining and living areas. The primary suite is conveniently located downstairs and feels like a private retreat with a spa-inspired bath and a oversized walk-in closet. Upstairs find large bedrooms, 9-foot ceilings, and plenty of room for everyone. Thoughtfully designed with energy-saving features, this home delivers comfort and efficiency for years to come. Relax on the covered back porch and enjoy outdoor living. Rear-entry garage access from the alley helps maintain beautiful curb appeal. Conveniently located just minutes from I-57, shopping, dining, and everyday conveniences. Offering upscale finishes, energy efficiency and outstanding value, this one truly has it ALL!
Property Features
Property Type: Residential - Single Family
Cooling: Central
Fenced: Yes
Heating: Central Heat
Home Style: Craftsman
Lot Size: 0.17 Acres
Roof Type: Architectural Shingle
Stories: 2.0
Taxes: $459
Amenities
Washer Connection
Dryer Connection-Electric
Smoke Detector(s)
Walk-In Closet(s)
Ceiling Fan(s)
Walk-in Shower
Kit Counter-Quartz
Porch
Fully Fenced
Guttering
Wood Fence
Covered Patio
Feature Descriptions
Appliance(s)/Kitchen Equipment: Built-In Stove, Microwave, Dishwasher, Disposal, Pantry, Ice Maker Connection, Wall Oven
Dining: Living/Dining Combo
Exterior: Brick & Frame Combo, Other (see remarks)
Fireplace: Gas Logs Present
Flooring: Carpet, Tile, Luxury Vinyl
Lot descriprion: Level, Cleared, In Subdivision
Lot Dimensions: 0.17 acre(s)
Other Room(s): Laundry
Parking Notes: Garage, Two Car, Rear Entry
Sewer: Public Sewer
Water: Public Water
Listed By / Shown By
Listed By
Agency Name: Epique Realty
Agency Phone: 858-893-3537
Shown By
Agent Name: Devyn Rhodes
Agent Phone: (501) 944-7641
Agency Title: Crye-Leike Real Estate Services

Source: Arkansas MLS
Estimate Your Payment
Estimated Payment
$ 969.63 per month $823.46 Principal & Interest $38.25 Property Tax $107.92 Homeowner's InsuranceChange Payment Information
Privacy Policy / DMCA Notice / ADA Accessibility


This site is hosted, designed and copyright
© 1994 - 2026 by
Delta Media Group, Inc. -- Patent Pending --
107 Legacy Way | MLS# 26029691
This single family home located at 107 Legacy Way, Cabot, AR 72176 is currently listed for sale with an asking price of $370,000. This property has 4 bedrooms and 2 full and 1 partial baths with 2225 sq. ft. Legacy Way is located in the LEGACY FARMS WARD subdivision. Search LEGACY FARMS WARD real estate on devyn.crye-leike.com today.