Devyn Rhodes

BEDS4
BATHS2 full
SQUARE FEET1,794
MLS#26028971
STATUSNew Listing
PROPERTY TYPEResidential - Single Family
SUBDIVISIONQualls Replat
NEIGHBORHOODCRAIGHEAD COUNTY
Property Description
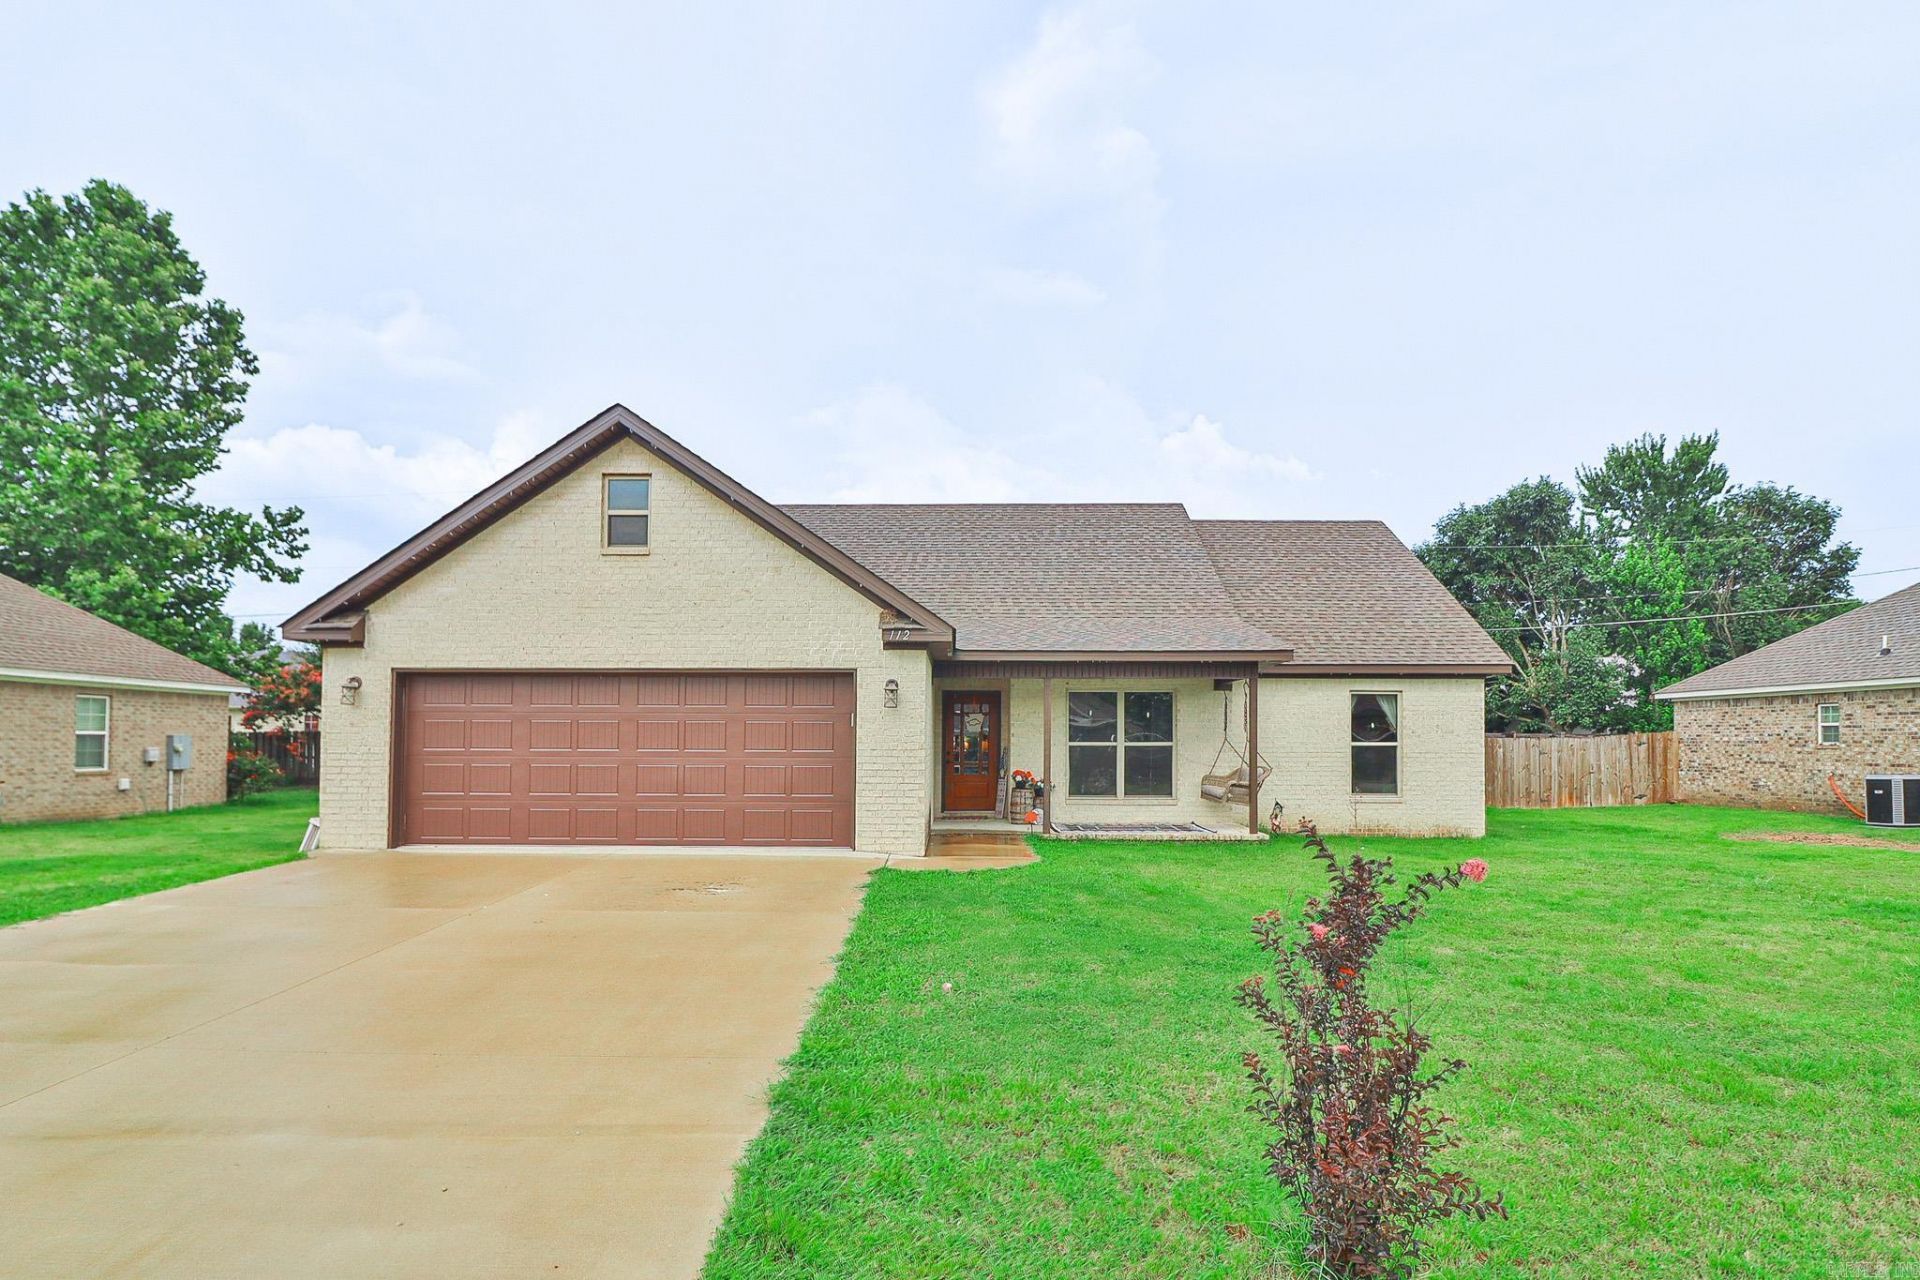
Located in the Qualls Subdivision of Lake City, this all-brick home offers 4 bedrooms, 2 bathrooms, and a comfortable split floor plan designed for everyday living. LVP flooring runs through the main living areas, while the bedrooms feature carpet for added comfort. The spacious primary suite includes a bathroom with a separate tub and shower, plus direct access from the laundry room into the primary closet. Outside, the 0.24-acre lot offers covered front and back porches, giving you plenty of space to relax or entertain. With a practical layout, modern finishes, and a convenient location, this home is ready for its next owner.
Property Features
Property Type: Residential - Single Family
Basement: None
Cooling: Central
Fenced: Yes
Heating: Central Heat, Heat Pump
Home Style: Traditional
Lot Size: 0.24 Acres
Roof Type: Architectural Shingle
Stories: 1.0
Taxes: $1,643
Year Built: 2021
Amenities
Washer Connection
Dryer Connection-Electric
Water Heater-Electric
Smoke Detector(s)
Walk-In Closet(s)
Ceiling Fan(s)
Walk-in Shower
Kit Counter-Corian
Kit Counter-Other
Porch
Partially Fenced
Feature Descriptions
Appliance(s)/Kitchen Equipment: Free-Standing Stove, Microwave, Electric Range, Dishwasher, Disposal
Days on Site: 2
Dining: Kitchen/Dining Combo, Breakfast Bar
Exterior: Brick
Fireplace: Gas Logs Present, Uses Gas Logs Only
Flooring: Carpet, Luxury Vinyl
Lot descriprion: Level, In Subdivision
Lot Dimensions: 0.24 acre(s)
Other Room(s): Laundry
Parking Notes: Garage, Two Car
Sewer: Public Sewer
Water: Public Water
Local Schools
High School: RIVERSIDE
Middle School: RIVERSIDE
Elementary School: RIVERSIDE
Listed By / Shown By
Listed By
Agency Name: Coldwell Banker Village Communities
Agency Phone: 870-935-7800
Shown By
Agent Name: Devyn Rhodes
Agent Phone: (501) 944-7641
Agency Title: Crye-Leike Real Estate Services

Source: Arkansas MLS
Estimate Your Payment
Estimated Payment
$ 765.97 per month $556.17 Principal & Interest $136.92 Property Tax $72.89 Homeowner's InsuranceChange Payment Information
Privacy Policy / DMCA Notice / ADA Accessibility


This site is hosted, designed and copyright
© 1994 - 2026 by
Delta Media Group, Inc. -- Patent Pending --
112 Pecan Street | MLS# 26028971
This single family home located at 112 Pecan Street, Lake City, AR 72437 is currently listed for sale with an asking price of $249,900. This property was built in 2021 and has 4 bedrooms and 2 full baths with 1794 sq. ft. Pecan Street is located in the Qualls Replat subdivision. Search Qualls Replat real estate on devyn.crye-leike.com today.