Devyn Rhodes

SQUARE FEET1,700
MLS#26027249
STATUSActive
PROPERTY TYPEResidential - Single Family
SUBDIVISIONWALNUT VALLEY
NEIGHBORHOODLittle Rock
Property Description
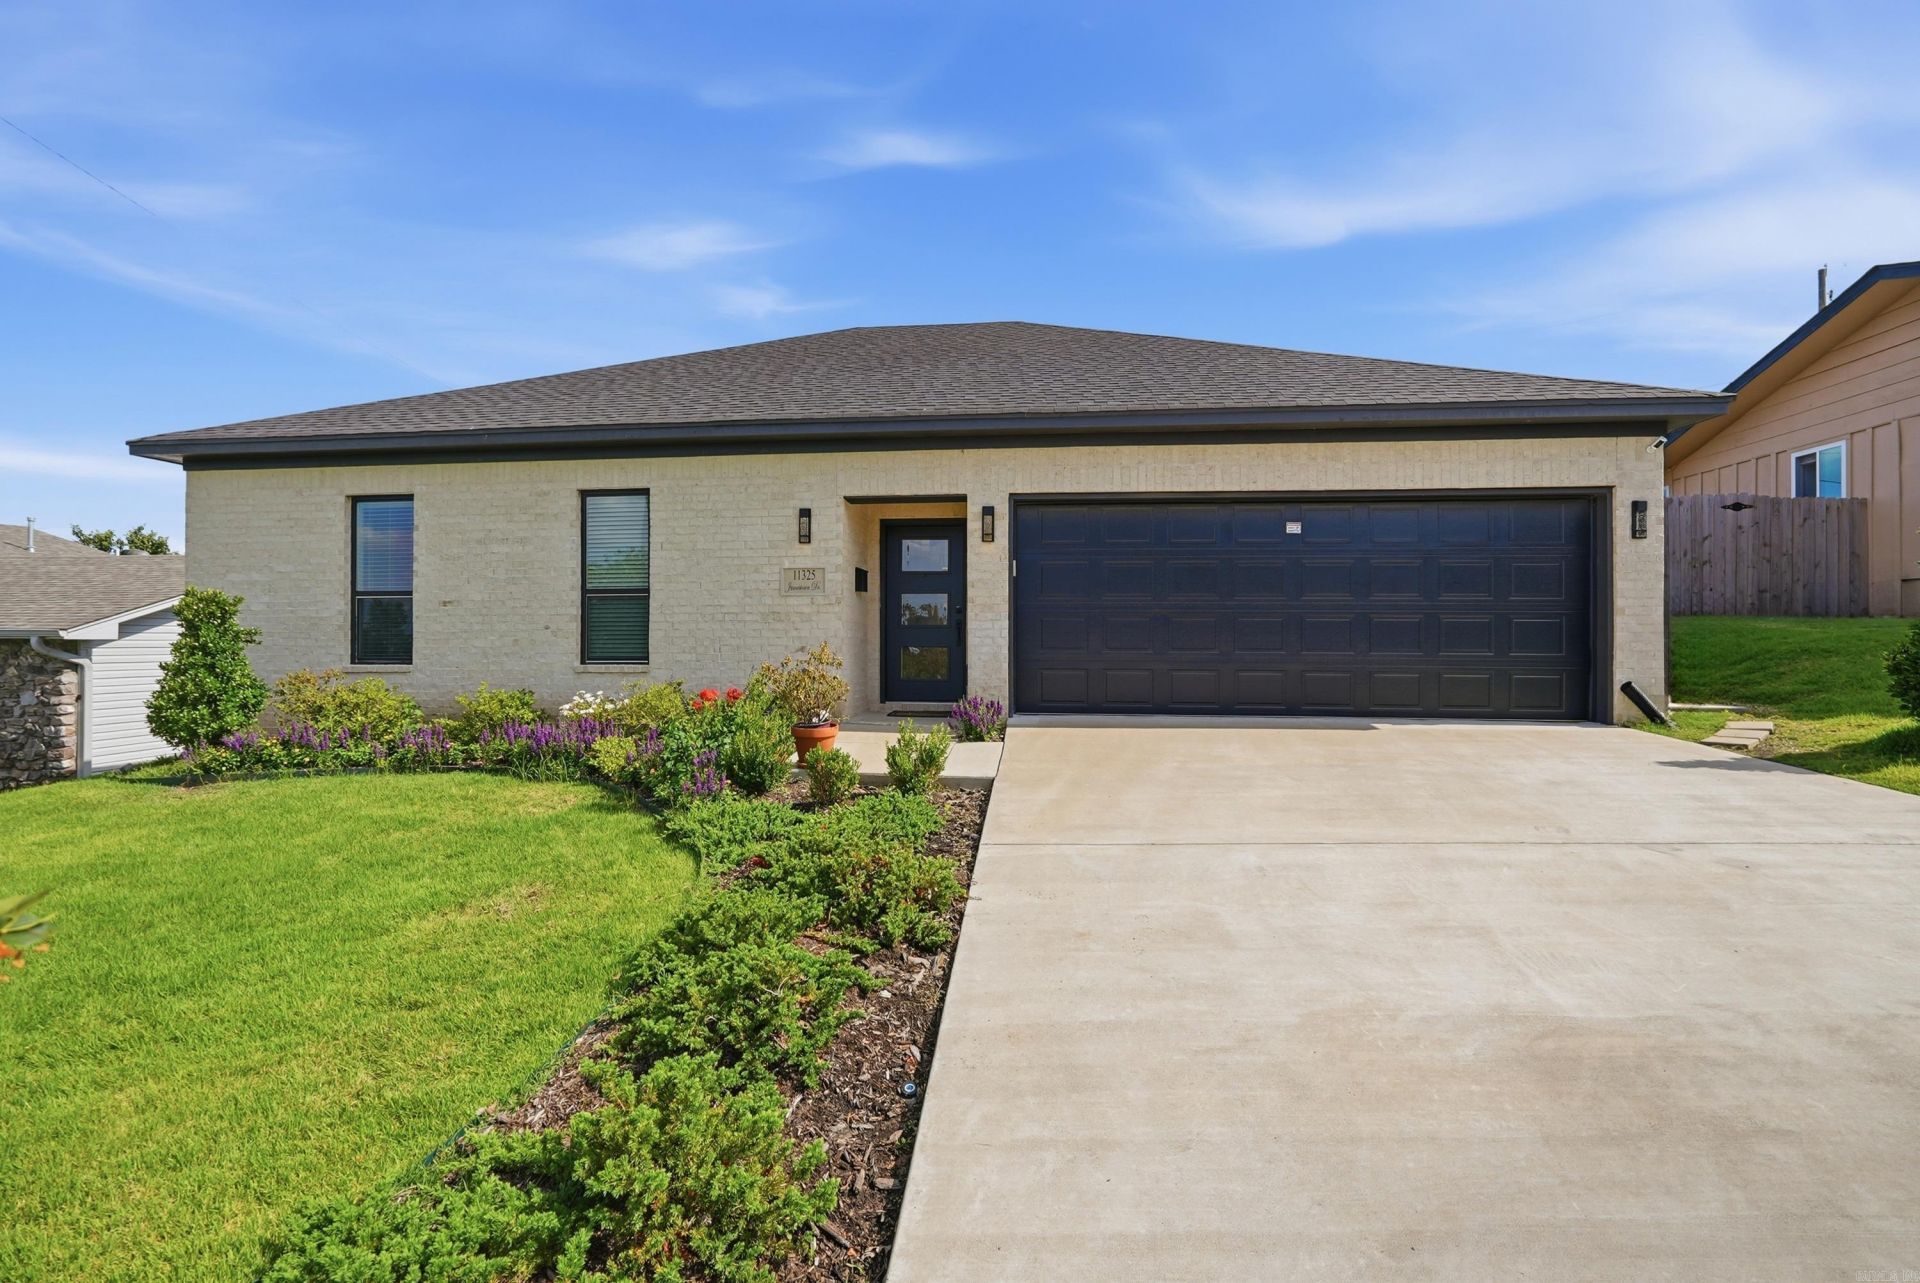
Beautiful, single-level new construction home thoughtfully & professionally built in 2024 by a premier builder, showcasing exceptional craftsmanship & quality throughout. This stunning 3BR/2BA residence offers a bright, open-concept floor plan designed for comfortable living & effortless entertaining. Step inside to impressive 9 & 10-foot ceilings that create an airy, spacious feel. The chef's kitchen features brand-new cabinetry, quartz countertops, a new sink, stainless steel appliances, a breakfast bar, and a sunny dining area. The inviting living room centers around a cozy fireplace and flows seamlessly into a versatile media room, home office, or flex space. Both bathrooms have been beautifully updated with new quartz countertops, stylish showers, flooring, and toilets. The spacious primary suite offers a large walk-in closet & a relaxing retreat at the end of the day. Enjoy outdoor living year-round on the covered veranda overlooking the fenced backyard???perfect for entertaining, relaxing, or family gatherings. Major 2024 updates include: Hardwood floors, HVAC system, SS appliances, 50-gallon water heater, light & plumbing fixtures, providing peace of mind for years to come.
Property Features
Property Type: Residential - Single Family
Cooling: Central
Fenced: Yes
Heating: Central Heat
Home Style: Traditional
Lot Size: 0.18 Acres
Roof Type: Architectural Shingle
Stories: 1.0
Taxes: $4,100
Year Built: 2024
Amenities
Washer Connection
Dryer Connection-Electric
Water Heater-Gas
Window Treatments
Walk-In Closet(s)
Built-Ins
Ceiling Fan(s)
Walk-in Shower
Breakfast Bar
Wired for Highspeed Inter
Kit Counter-Quartz
Deck
Porch
Fully Fenced
Lawn Sprinkler
Wood Fence
Feature Descriptions
Appliance(s)/Kitchen Equipment: Built-In Stove, Microwave, Gas Range, Dishwasher, Disposal, Pantry, Ice Maker Connection
Area Amenities: Swimming Pool(s), Playground, Picnic Area, Mandatory Fee
Days on Site: 19
Dining: Eat-In Kitchen, Kitchen/Dining Combo, Living/Dining Combo, Breakfast Bar
Exterior: Brick & Frame Combo, Composition
Fireplace: Insert Unit
Flooring: Wood, Tile
Lot descriprion: Level, Extra Landscaping, In Subdivision
Lot Dimensions: 0.18 acre(s)
Other Room(s): Great Room, Office/Study, Game Room, Sun Room, Laundry, Media Room/Theater
Parking Notes: Garage, Two Car, Auto Door Opener
Sewer: Public Sewer
Water: Public Water
Local Schools
High School: Central
Middle School: Pinnacle View
Elementary School: Terry
Listed By / Shown By
Listed By
Agency Name: CBRPM Maumelle
Agency Phone: 501-851-8282
Shown By
Agent Name: Devyn Rhodes
Agent Phone: (501) 944-7641
Agency Title: Crye-Leike Real Estate Services

Source: Arkansas MLS
Estimate Your Payment
Estimated Payment
$ 1,237.80 per month $792.30 Principal & Interest $341.67 Property Tax $103.83 Homeowner's InsuranceChange Payment Information
Privacy Policy / DMCA Notice / ADA Accessibility


This site is hosted, designed and copyright
© 1994 - 2026 by
Delta Media Group, Inc. -- Patent Pending --
11325 Jamestown Drive | MLS# 26027249
This single family home located at 11325 Jamestown Drive, Little Rock, AR 72211 is currently listed for sale with an asking price of $356,000. This property was built in 2024 and has 3 bedrooms and 2 full baths with 1700 sq. ft. Jamestown Drive is located in the WALNUT VALLEY subdivision. Search WALNUT VALLEY real estate on devyn.crye-leike.com today.