Devyn Rhodes

SQUARE FEET2,532
MLS#26029016
STATUSNew Listing
PROPERTY TYPEResidential - Single Family
SUBDIVISIONNorthern Heights
NEIGHBORHOODBrookland
Property Description
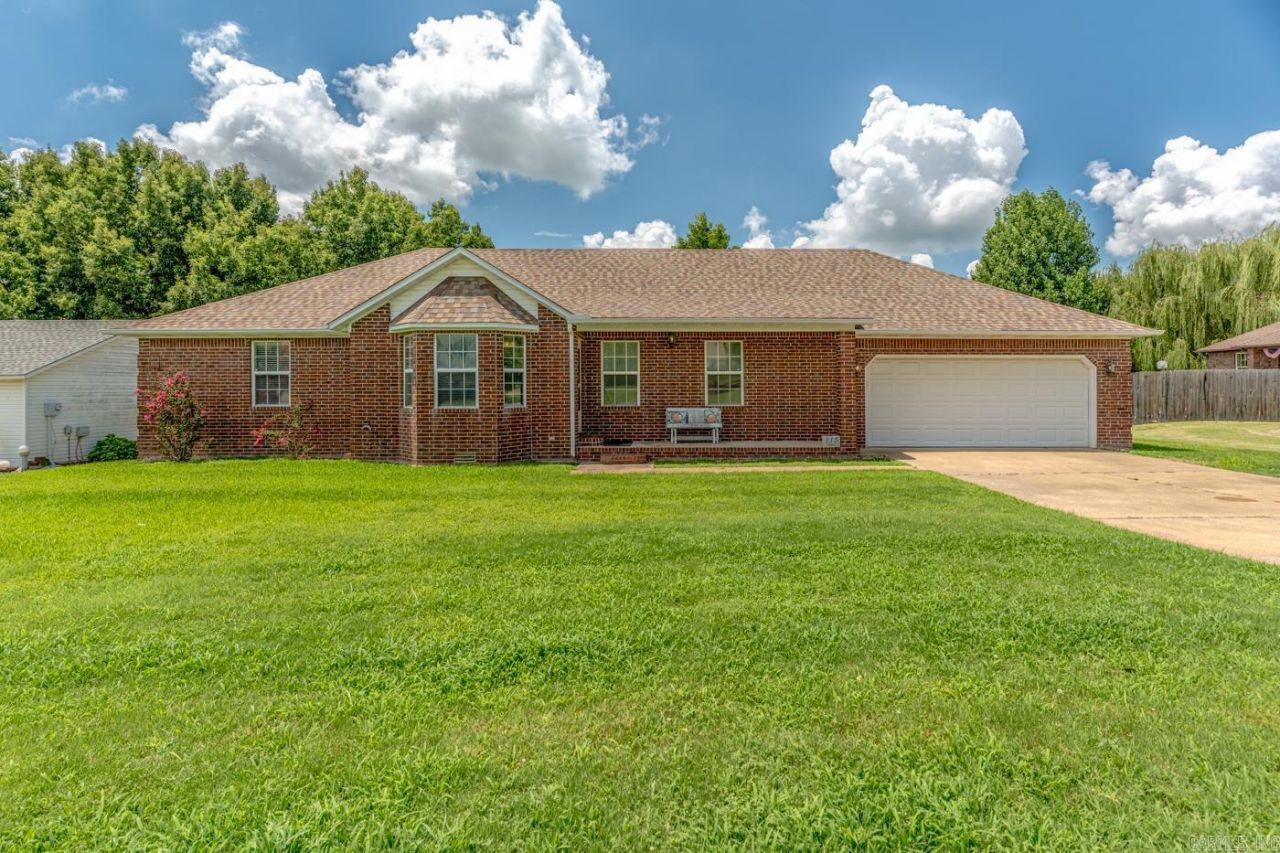
Don't miss this opportunity! This all-brick home features a finished basement and a 20' x 30' (+/-) detached shop complete with electricity and a mini-split system. The main level offers approximately 1,882 +/- sq ft with a split-bedroom floor plan. The primary suite includes a private bathroom and walk-in closet, while the guest bathroom, two additional bedrooms, each with double closets, are situated on the opposite side of the home.The spacious eat-in kitchen is equipped with a large breakfast bar island, abundant cabinetry with display shelving and French doors that open to the partially covered back deck. Just off the kitchen, the living room features an eye-catching octagon tray ceiling and beautiful bay windows. The generously sized laundry room includes a utility sink and a storage closet with built-in shelving.The versatile space in the basement adds 650 sq ft +\- Area used for an office, walk-in closet, and the flexibility of space to serve as a fourth bedroom or recreation area. Additional highlights include a large storage room within the attached two-car garage. See if this could be your next home???schedule a tour or request a video tour today!
Property Features
Property Type: Residential - Single Family
Basement: Finished, Heated, Cooled, Sump Pump
Basement: Yes
Cooling: Central
Fenced: Yes
Heating: Central Heat
Home Style: Ranch
Lot Size: 0.29 Acres
Roof Type: Architectural Shingle
Stories: 2.0
Taxes: $1,682
Amenities
Washer Connection
Dryer Connection-Electric
Water Heater-Gas
Smoke Detector(s)
Walk-In Closet(s)
Built-Ins
Ceiling Fan(s)
Walk-in Shower
Breakfast Bar
Kit Counter-Formica
Patio
Deck
Porch
Partially Fenced
Outside Storage Area
Guttering
Shop
Wood Fence
Feature Descriptions
Appliance(s)/Kitchen Equipment: Microwave, Electric Range, Dishwasher, Disposal, Refrigerator-Stays
Days on Site: 2
Dining: Eat-In Kitchen, Kitchen/Dining Combo, Breakfast Bar
Exterior: Brick
Fireplace: None
Flooring: Carpet, Vinyl, Tile, Laminate
Lot descriprion: Level, In Subdivision
Lot Dimensions: 0.29 acre(s)
Other Room(s): Formal Living Room, Office/Study, Workshop/Craft, Laundry, Basement
Parking Notes: Garage, Two Car, Auto Door Opener
Sewer: Public Sewer
Water: Public Water
Local Schools
High School: Brookland
Middle School: Brookland
Elementary School: Brookland
Listed By / Shown By
Listed By
Agency Name: Compass Rose Realty
Agency Phone: 870-336-1008
Shown By
Agent Name: Devyn Rhodes
Agent Phone: (501) 944-7641
Agency Title: Crye-Leike Real Estate Services

Source: Arkansas MLS
Estimate Your Payment
Estimated Payment
$ 920.51 per month $689.93 Principal & Interest $140.17 Property Tax $90.42 Homeowner's InsuranceChange Payment Information
Privacy Policy / DMCA Notice / ADA Accessibility


This site is hosted, designed and copyright
© 1994 - 2026 by
Delta Media Group, Inc. -- Patent Pending --
115 Teresa Drive | MLS# 26029016
This single family home located at 115 Teresa Drive, Brookland, AR 72417 is currently listed for sale with an asking price of $310,000. This property has 4 bedrooms and 2 full baths with 2532 sq. ft. Teresa Drive is located in the Northern Heights subdivision. Search Northern Heights real estate on devyn.crye-leike.com today.