Devyn Rhodes

BEDS3
BATHS2 full
SQUARE FEET1,526
MLS#26027239
STATUSActive
PROPERTY TYPEResidential - Single Family
SUBDIVISIONEast Hills
NEIGHBORHOODBONO
Property Description
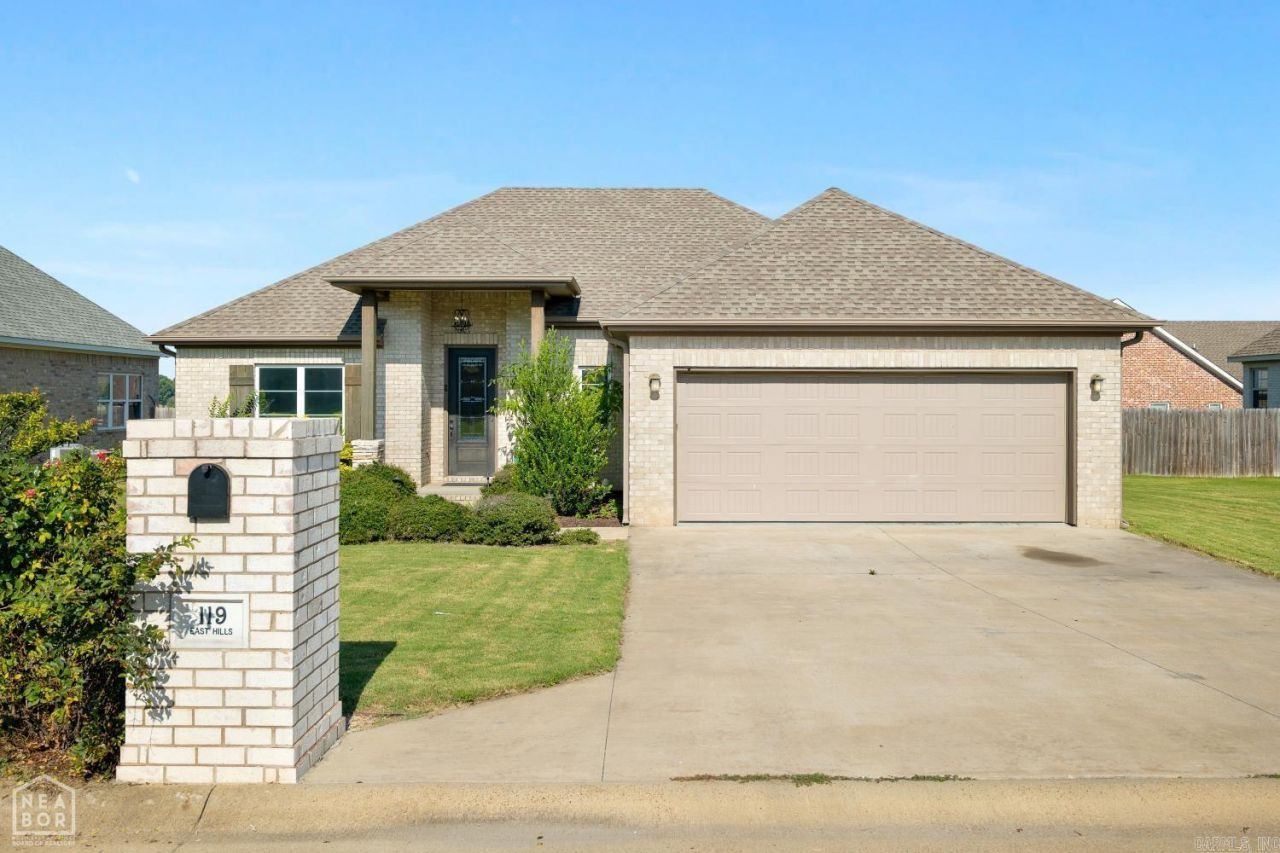
Welcome home to this beautiful 3-bedroom, 2-bath home in Bono! Offering a desirable open-concept floor plan, this home is perfect for both everyday living and entertaining. The spacious kitchen features granite countertops, a pantry closet, and overlooks the dining and living areas, where you'll find polished concrete floors and a cozy electric fireplace that creates the perfect gathering space. The private primary suite is designed with comfort in mind, featuring separate his-and-her closets and a dedicated makeup vanity area that's separate from the bathroom adding both convenience and extra space to your daily routine. Two additional bedrooms provide plenty of room for family, guests, or a home office. Step outside to enjoy the screened-in back porch overlooking the fenced backyard, perfect for relaxing with your morning coffee or entertaining friends and family. Complete with a 2-car garage and located in a desirable neighborhood, this move-in-ready home offers the perfect blend of style, functionality, and comfort. Schedule your private showing today!
Property Features
Property Type: Residential - Single Family
Cooling: Central
Fenced: Yes
Heating: Central Heat
Home Style: Traditional
Lot Size: 0.20 Acres
Roof Type: Architectural Shingle
Stories: 1.0
Taxes: $1,217
Year Built: 2019
Amenities
Ceiling Fan(s)
Breakfast Bar
Wood Fence
Covered Patio
Feature Descriptions
Appliance(s)/Kitchen Equipment: Electric Range, Dishwasher, Disposal, Refrigerator-Stays
Days on Site: 13
Dining: Separate Dining Room, Breakfast Bar
Exterior: Brick
Fireplace: Other (see remarks)
Flooring: Concrete
Lot descriprion: Extra Landscaping
Lot Dimensions: 0.2 acre(s)
Other Room(s): Laundry
Parking Notes: Garage, Two Car
Sewer: Public Sewer
Water: Public Water
Local Schools
High School: Westside
Middle School: Westside
Elementary School: Westside
Listed By / Shown By
Listed By
Agency Name: Coldwell Banker Village Communities
Agency Phone: 870-935-7800
Shown By
Agent Name: Devyn Rhodes
Agent Phone: (501) 944-7641
Agency Title: Crye-Leike Real Estate Services

Source: Arkansas MLS
Estimate Your Payment
Estimated Payment
$ 755.65 per month $578.42 Principal & Interest $101.42 Property Tax $75.80 Homeowner's InsuranceChange Payment Information
Privacy Policy / DMCA Notice / ADA Accessibility


This site is hosted, designed and copyright
© 1994 - 2026 by
Delta Media Group, Inc. -- Patent Pending --
119 East Hills | MLS# 26027239
This single family home located at 119 East Hills, Bono, AR 72416 is currently listed for sale with an asking price of $259,900. This property was built in 2019 and has 3 bedrooms and 2 full baths with 1526 sq. ft. East Hills is located in the East Hills subdivision. Search East Hills real estate on devyn.crye-leike.com today.