Devyn Rhodes

SQUARE FEET3,063
MLS#26029141
STATUSNew Listing
PROPERTY TYPEResidential - Single Family
SUBDIVISIONMetes & Bounds
NEIGHBORHOODJONESBORO (900) outside city limits
Property Description
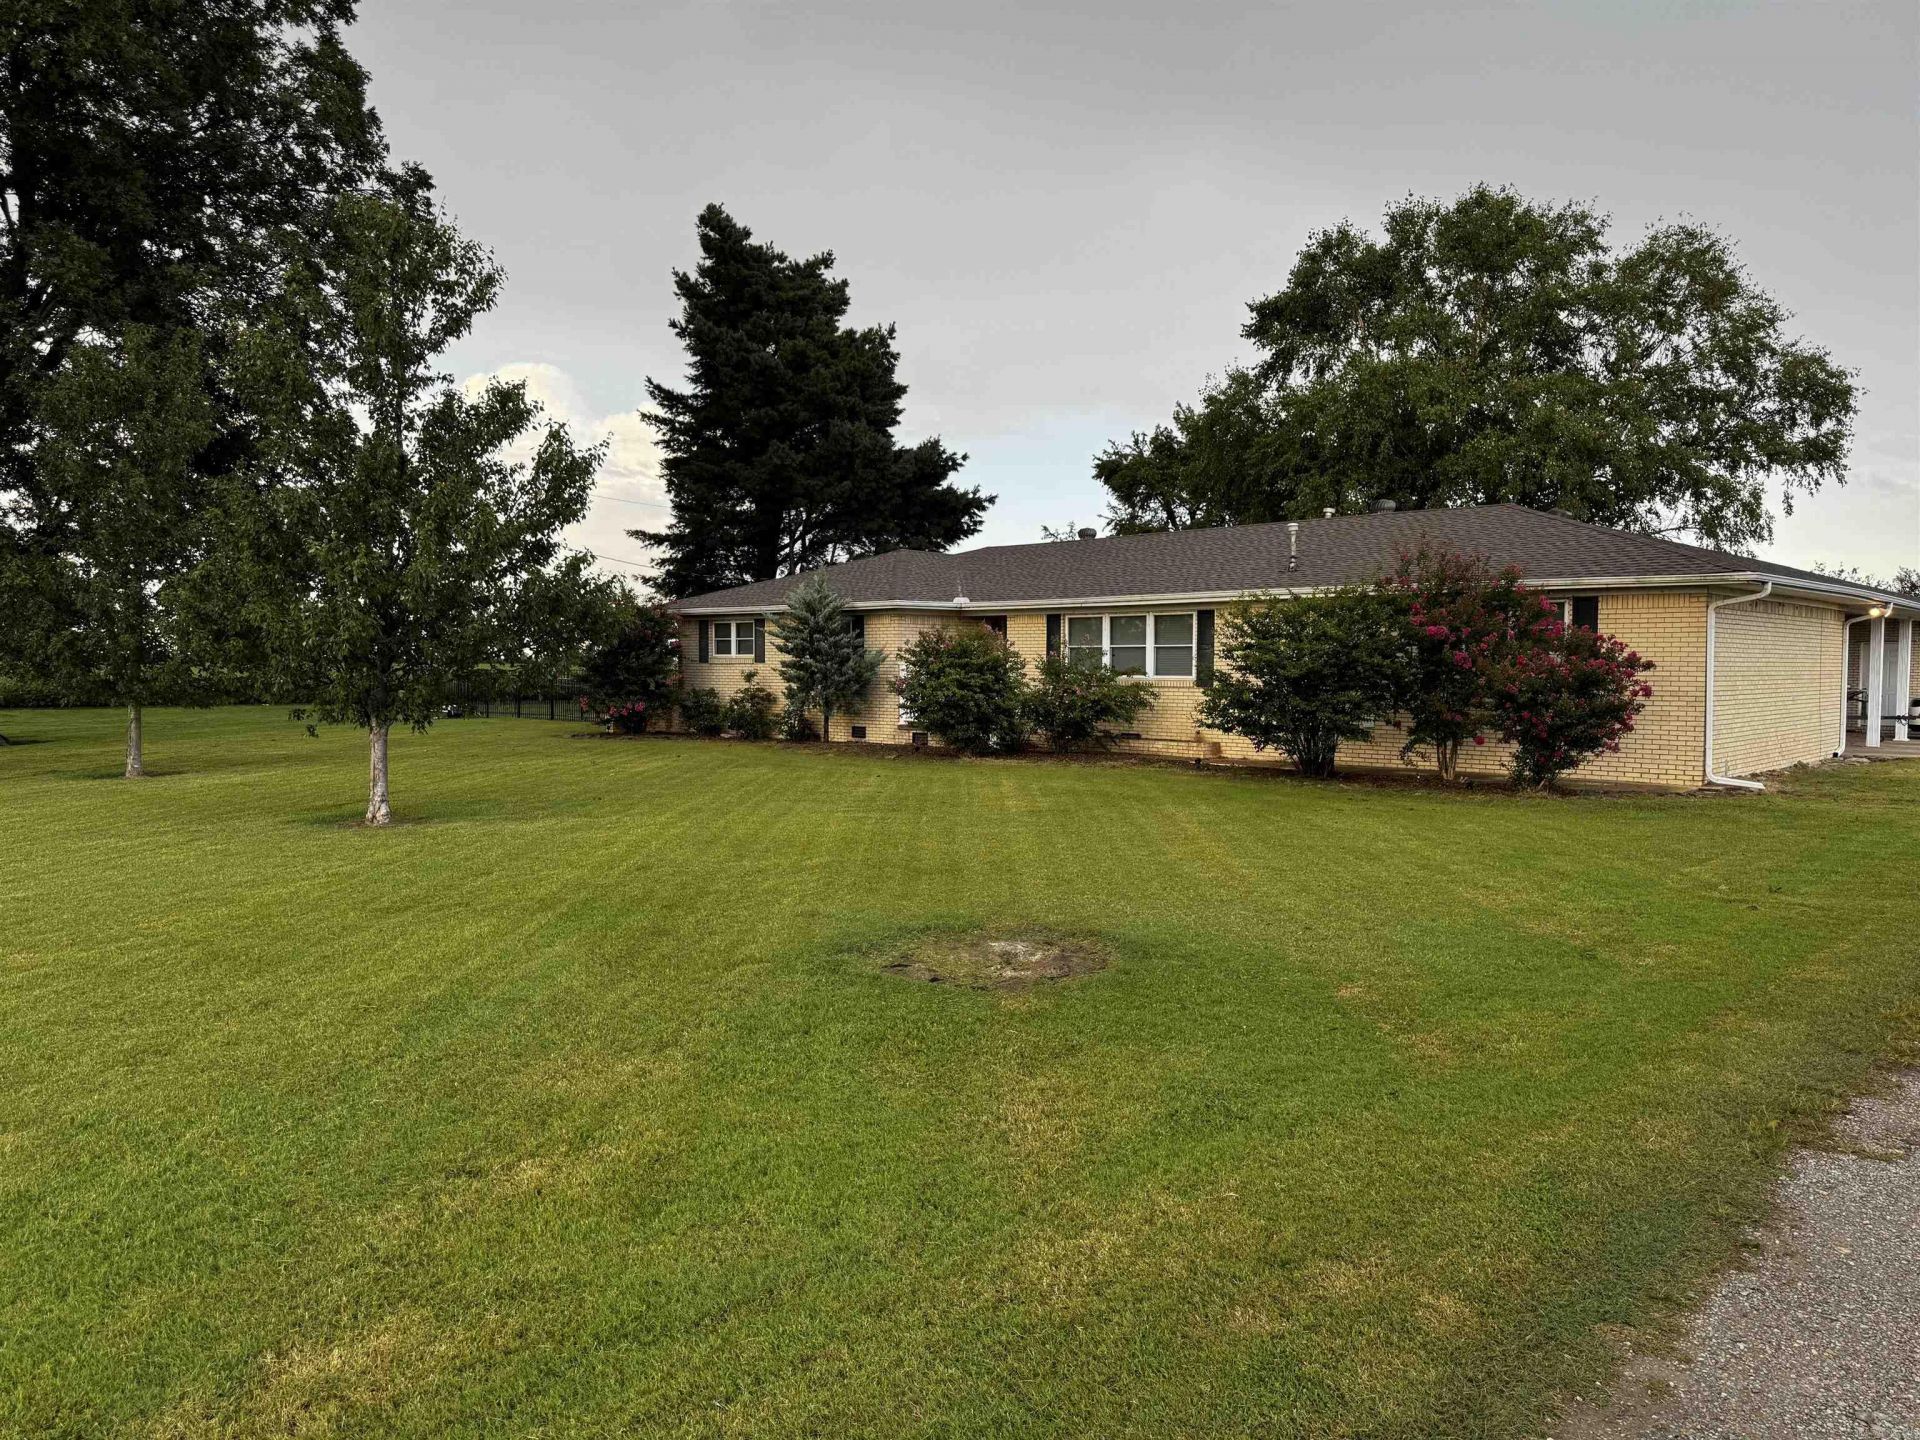
Spacious 3-bedroom 3 bath home offering 3063' of well-designed living space. This beautiful property features 2 living areas, a bright sunroom looking out into the garden area, and a large primary suite with a Jacuzzi tub, walk in shower and ample closet space. The kitchen and living areas provide plenty of room for everyday living and entertaining. Outside, enjoy a beautiful, landscaped yard with mature shade trees, a water feature, and black metal decorative fence. Additional amenities include a 3-car attached carport with 2 large storage rooms.
Property Features
Property Type: Residential - Single Family
Basement: None
Fenced: Yes
Heating: Central Heat
Home Style: Traditional
Lot Size: 0.76 Acres
Roof Type: Architectural Shingle
Stories: 1.0
Taxes: $1,123
Year Built: 1994
Amenities
Washer Connection
Dryer Connection-Electric
Water Heater-Gas
Window Treatments
Walk-In Closet(s)
Ceiling Fan(s)
Breakfast Bar
Kit Counter- Granite Slab
Porch
Fully Fenced
Outside Storage Area
Guttering
Lawn Sprinkler
Iron Fence
Feature Descriptions
Appliance(s)/Kitchen Equipment: Built-In Stove, Microwave, Dishwasher, Disposal, Wall Oven
Days on Site: 2
Dining: Separate Dining Room, Eat-In Kitchen, Kitchen/Dining Combo, Breakfast Bar
Exterior: Brick
Fireplace: None
Flooring: Wood, Tile
Lot descriprion: Level
Lot Dimensions: 0.76 acre(s)
Other Room(s): Formal Living Room, Great Room, Den/Family Room, Office/Study, Game Room, Sun Room, Bonus Room, Laundry
Parking Notes: Carport, Three Car
Sewer: Septic
Water: Public Water
Local Schools
High School: BUFFALO ISLAND CENTRAL
Middle School: BUFFALO ISLAND CENTRAL
Elementary School: BUFFALO ISLAND CENTRAL
Listed By / Shown By
Listed By
Agency Name: Arkansas Elite Realty
Agency Phone: 870-938-0123
Shown By
Agent Name: Devyn Rhodes
Agent Phone: (501) 944-7641
Agency Title: Crye-Leike Real Estate Services

Source: Arkansas MLS
Estimate Your Payment
Estimated Payment
$ 999.79 per month $801.20 Principal & Interest $93.58 Property Tax $105.00 Homeowner's InsuranceChange Payment Information
Privacy Policy / DMCA Notice / ADA Accessibility


This site is hosted, designed and copyright
© 1994 - 2026 by
Delta Media Group, Inc. -- Patent Pending --
1224 Hwy139 | MLS# 26029141
This single family home located at 1224 Hwy139 , Monette, AR 72447 is currently listed for sale with an asking price of $360,000. This property was built in 1994 and has 3 bedrooms and 3 full baths with 3063 sq. ft. Hwy139 is located in the Metes & Bounds subdivision. Search Metes & Bounds real estate on devyn.crye-leike.com today.