Devyn Rhodes

BEDS3
BATHS2 full
SQUARE FEET1,366
MLS#26026708
STATUSActive
PROPERTY TYPEResidential - Single Family
SUBDIVISIONTIMBER RIDGE
NEIGHBORHOODLittle Rock
Property Description
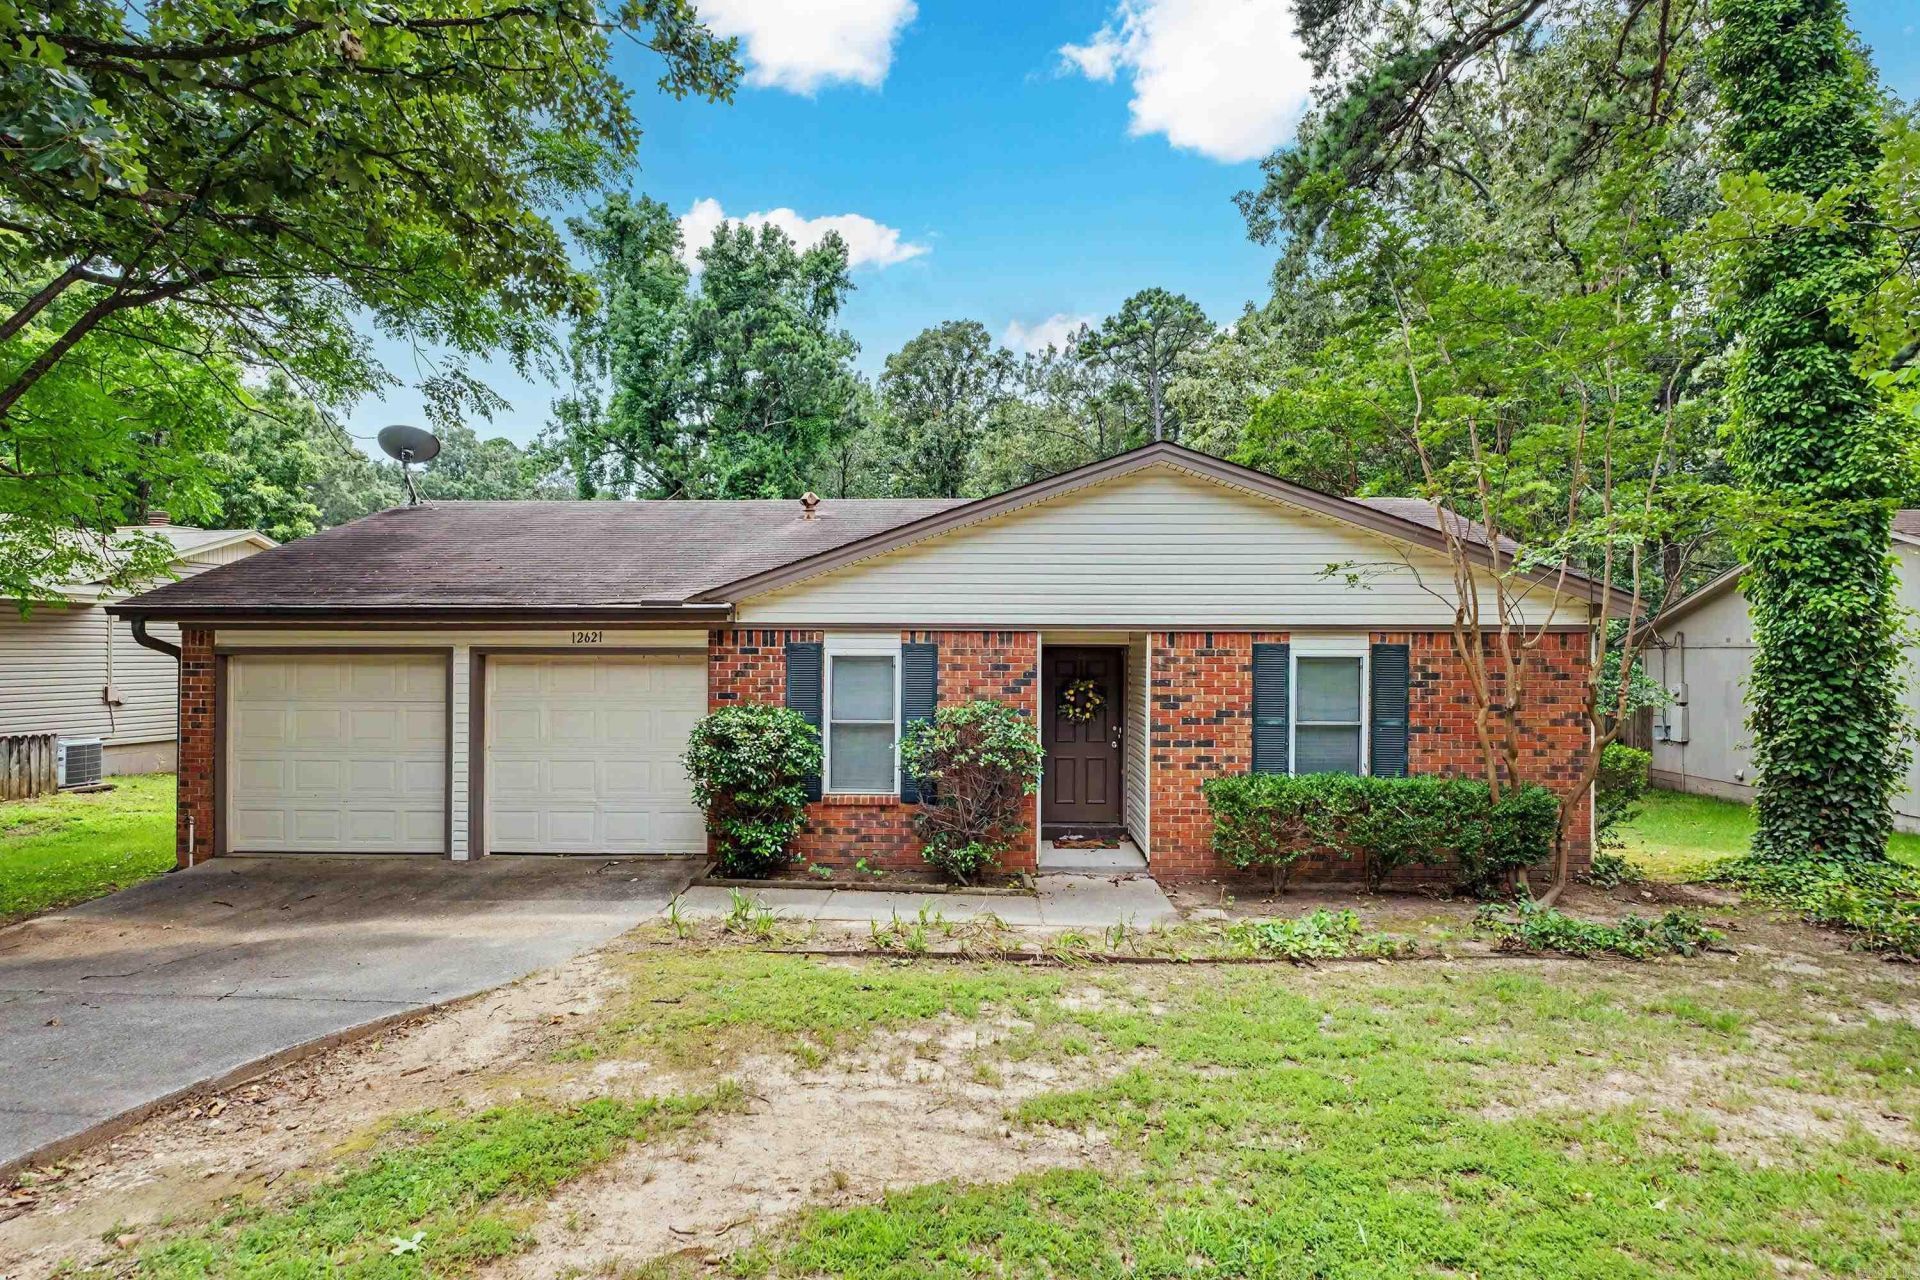
Affordability and Opportunity in West Little Rock's popular Timberlake Subdivision! This 3-bedroom/2-bath single-level home has been pre-inspected with safety and structural concerns addressed. Sitting on a spacious lot with a large sun-drenched backyard, this home is full of potential for outdoor living, play, or gardening. A second water line has already been run to part of the yard, making it ideal for a future vegetable garden, raised beds, or summer water features. The home is priced below recent neighborhood comparable sales to allow buyers to make updates, repairs, and truly make the space their own while adding value. Great opportunity for buyers looking for sweat equity, investors, or anyone ready to customize a home to their taste. Property is being sold AS-IS - Seller offering a new roof at closing with an acceptable offer.
Property Features
Property Type: Residential - Single Family
Basement: None
Cooling: Central
Fenced: Yes
Heating: Central Heat
Home Style: Traditional
Lot Size: 0.20 Acres
Roof Type: Composition,3 Tab Shingles
Stories: 1.0
Taxes: $2,091
Year Built: 1980
Amenities
Washer Connection
Dryer Connection-Electric
Kit Counter-Formica
Patio
Guttering
Wood Fence
Covered Patio
Feature Descriptions
Appliance(s)/Kitchen Equipment: Free-Standing Stove, Electric Range, Surface Range, Disposal, Refrigerator-Stays, Ice Maker Connection
Days on Site: 29
Dining: None
Exterior: Brick & Frame Combo, Metal/Vinyl Siding
Fireplace: Gas Starter
Flooring: Carpet, Vinyl, Tile
Lot descriprion: Level, In Subdivision
Lot Dimensions: 0.2 acre(s)
Other Room(s): Great Room, Laundry
Parking Notes: Garage, Two Car
Sewer: Public Sewer
Listed By / Shown By
Listed By
Agency Name: Keller Williams Realty
Agency Phone: 501-907-5959
Shown By
Agent Name: Devyn Rhodes
Agent Phone: (501) 944-7641
Agency Title: Crye-Leike Real Estate Services

Source: Arkansas MLS
Estimate Your Payment
Estimated Payment
$ 745.64 per month $505.18 Principal & Interest $174.25 Property Tax $66.21 Homeowner's InsuranceChange Payment Information
Privacy Policy / DMCA Notice / ADA Accessibility


This site is hosted, designed and copyright
© 1994 - 2026 by
Delta Media Group, Inc. -- Patent Pending --
12621 Valleywood Drive | MLS# 26026708
This single family home located at 12621 Valleywood Drive, Little Rock, AR 72211 is currently listed for sale with an asking price of $226,990. This property was built in 1980 and has 3 bedrooms and 2 full baths with 1366 sq. ft. Valleywood Drive is located in the TIMBER RIDGE subdivision. Search TIMBER RIDGE real estate on devyn.crye-leike.com today.