Devyn Rhodes

SQUARE FEET5,316
MLS#26030310
STATUSNew Listing
PROPERTY TYPEResidential - Single Family
SUBDIVISIONOld Helena
NEIGHBORHOODPHILLIPS COUNTY
Property Description
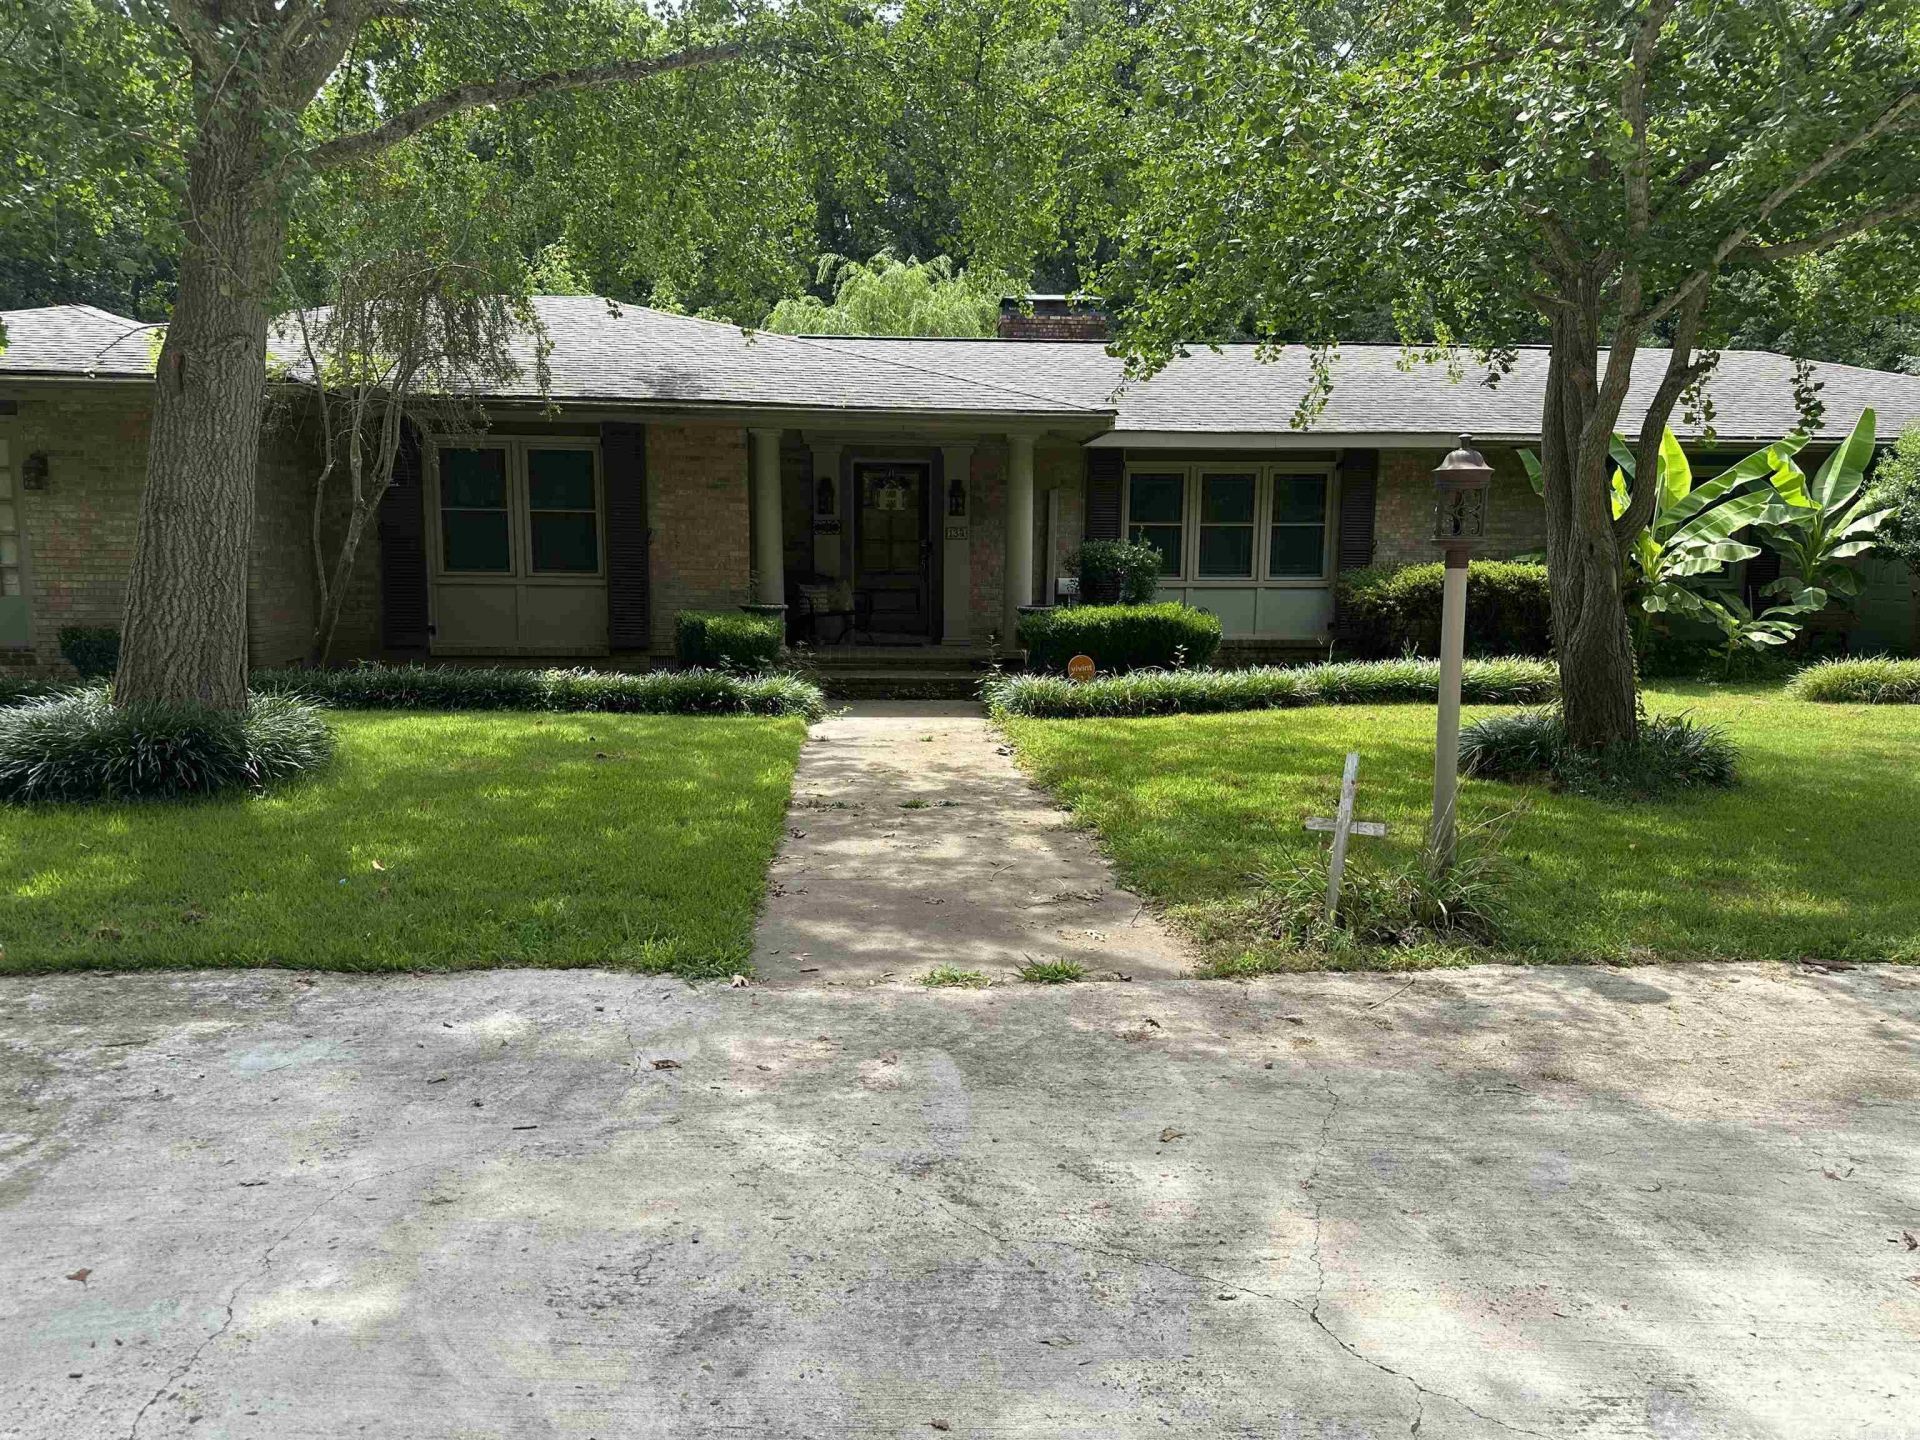
Welcome home to this serene 5,300 sq ft residence that blends timeless elegance, comfort, and functionality. Featuring four spacious bedrooms, five full baths, private live-in quarters, and two living areas; this exceptional home is ideal for everyday living and entertaining. Two elegant foyers introduce a sophisticated design. The formal dining room opens through wood French doors into a welcoming formal living room, while the den offers a cozy fireplace and generous space for relaxing. The gourmet kitchen includes dual sinks, expansive countertops, a new smart refrigerator, range, built-in oven, breakfast room filled with natural light, and a separate pantry with abundant storage. A dedicated office/study features a craftsman-built wall desk. Original hardwood floors, tile, chandeliers, ceiling fans, oversized windows, and abundant storage enhance the home throughout. Enjoy the front porch or the screened back porch with a spa hot tub, landscaped grounds, a spacious yard, a two-car garage, parking for six additional vehicles, a full laundry room, and exceptional closet space throughout.
Property Features
Property Type: Residential - Single Family
Cooling: Central
Fenced: Yes
Heating: Central Heat
Home Style: Traditional
Lot Size: 0.80 Acres
Roof Type: Composition
Stories: 1.0
Taxes: $3,076
Year Built: 1988
Amenities
Dry Bar
Washer Connection
Dryer Connection-Electric
Water Heater-Electric
Whirlpool/Hot Tub/Spa
Smoke Detector(s)
Security System
Window Treatments
Walk-In Closet(s)
Ceiling Fan(s)
Walk-in Shower
Video Surveillance
Kit Counter- Granite Slab
Kitchen Counte
Deck
Partially Fenced
Outside Storage Area
Hot Tub/Spa
Guest House
Feature Descriptions
Appliance(s)/Kitchen Equipment: Built-In Stove, Free-Standing Stove, Microwave, Dishwasher, Pantry, Refrigerator-Stays, Ice Maker Connection, Wall Oven, Water Filter
Dining: Separate Dining Room, Separate Breakfast Rm
Exterior: Brick
Fireplace: Gas Starter
Flooring: Wood, Vinyl, Tile
Hot Tub: Yes
Lot descriprion: Level
Lot Dimensions: 0.8 acre(s)
Other Room(s): Formal Living Room, Den/Family Room, Office/Study, In-Law Quarters, Laundry
Parking Notes: Garage, Six Car or More
Security: yes
Sewer: Public Sewer
Water: Public Water
Listed By / Shown By
Listed By
Agency Name: United Real Estate - Central AR
Agency Phone: 501-747-1532
Shown By
Agent Name: Devyn Rhodes
Agent Phone: (501) 944-7641
Agency Title: Crye-Leike Real Estate Services

Source: Arkansas MLS
Estimate Your Payment
Estimated Payment
$ 1,008.99 per month $665.44 Principal & Interest $256.33 Property Tax $87.21 Homeowner's InsuranceChange Payment Information
Privacy Policy / DMCA Notice / ADA Accessibility


This site is hosted, designed and copyright
© 1994 - 2026 by
Delta Media Group, Inc. -- Patent Pending --
132 Stonebrook | MLS# 26030310
This single family home located at 132 Stonebrook, West Helena, AR 72390 is currently listed for sale with an asking price of $299,000. This property was built in 1988 and has 4 bedrooms and 5 full baths with 5316 sq. ft. Stonebrook is located in the Old Helena subdivision. Search Old Helena real estate on devyn.crye-leike.com today.