Devyn Rhodes

BEDS4
BATHS3 full
SQUARE FEET3,025
MLS#26027609
STATUSTake Backups
PROPERTY TYPEResidential - Single Family
SUBDIVISIONStephens
NEIGHBORHOODLittle Rock
Property Description
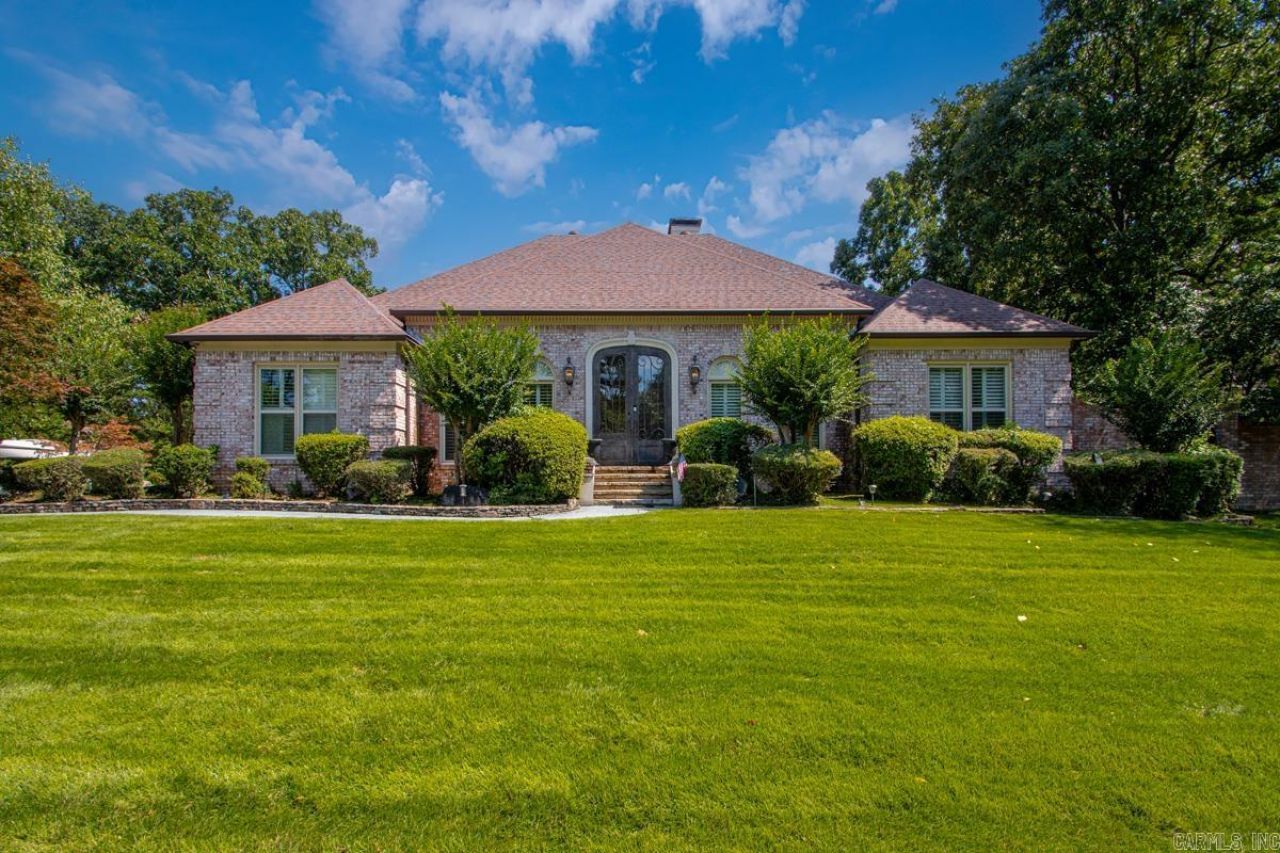
Exceptional one level living on 1.24 private acres in west Little Rock. This meticulously maintained 4 bedroom, 3 bath home offers over 3,000 square feet with an open, functional layout and spacious living areas. The kitchen features granite countertops, abundant cabinetry, and quality appliances. The real showstopper is out back, a private resort style retreat that rivals a 5 star getaway. Take a dip in the inground pool with cascading waterfall feature, new liner, cover, and new pool and waterfall pumps. Challenge friends to a match on the bocce ball court or sport court, then unwind on the patio surrounded by lush mature landscaping. A storage shed keeps everything organized, and the included buildable lot offers rare room to expand. Recent upgrades include new windows, upgraded custom exterior lighting, and a whole home Generac generator. A private driveway leads to the two car side entry garage with generous storage. All this close to shopping, dining, parks, and interstate access.
Property Features
Property Type: Residential - Single Family
Cooling: Central
Fenced: Yes
Heating: Central Heat
Home Style: Traditional
Lot Size: 1.24 Acres
Roof Type: Architectural Shingle
Stories: 1.0
Taxes: $4,924
Year Built: 1992
Amenities
Washer Connection
Dryer Connection-Electric
Floored Attic
Walk-In Closet(s)
Built-Ins
Ceiling Fan(s)
Walk-in Shower
Breakfast Bar
Wired for Highspeed Inter
Patio
Porch
Fully Fenced
Outside Storage Area
Inground Pool
Guttering
Iron Fence
Feature Descriptions
Appliance(s)/Kitchen Equipment: Built-In Stove, Microwave, Electric Range, Dishwasher, Disposal, Pantry
Days on Site: 12
Dining: Separate Dining Room
Exterior: Brick
Fireplace: Gas Logs Present
Flooring: Tile
Lot descriprion: Level, Extra Landscaping, In Subdivision
Lot Dimensions: 1.24 acre(s)
Other Room(s): Den/Family Room, Sun Room, Laundry, Hearth Room
Parking Notes: Garage, Three Car, Side Entry
Sewer: Public Sewer
Swimming Pool: Yes
Water: Public Water
Listed By / Shown By
Listed By
Agency Name: Chase Calhoun Real Estate LLC
Agency Phone: 501-650-5137
Shown By
Agent Name: Devyn Rhodes
Agent Phone: (501) 944-7641
Agency Title: Crye-Leike Real Estate Services

Source: Arkansas MLS
Estimate Your Payment
Estimated Payment
$ 1,983.60 per month $1,390.98 Principal & Interest $410.33 Property Tax $182.29 Homeowner's InsuranceChange Payment Information
Privacy Policy / DMCA Notice / ADA Accessibility


This site is hosted, designed and copyright
© 1994 - 2026 by
Delta Media Group, Inc. -- Patent Pending --
13620 Pleasant Forest Dr | MLS# 26027609
This single family home located at 13620 Pleasant Forest Dr, Little Rock, AR 72212 is currently listed for sale with an asking price of $625,000. This property was built in 1992 and has 4 bedrooms and 3 full baths with 3025 sq. ft. Pleasant Forest Dr is located in the Stephens subdivision. Search Stephens real estate on devyn.crye-leike.com today.