Devyn Rhodes

SQUARE FEET2,856
MLS#26025994
STATUSActive
PROPERTY TYPEResidential - Single Family
SUBDIVISIONWild Wood
NEIGHBORHOODNASHVILLE
Property Description
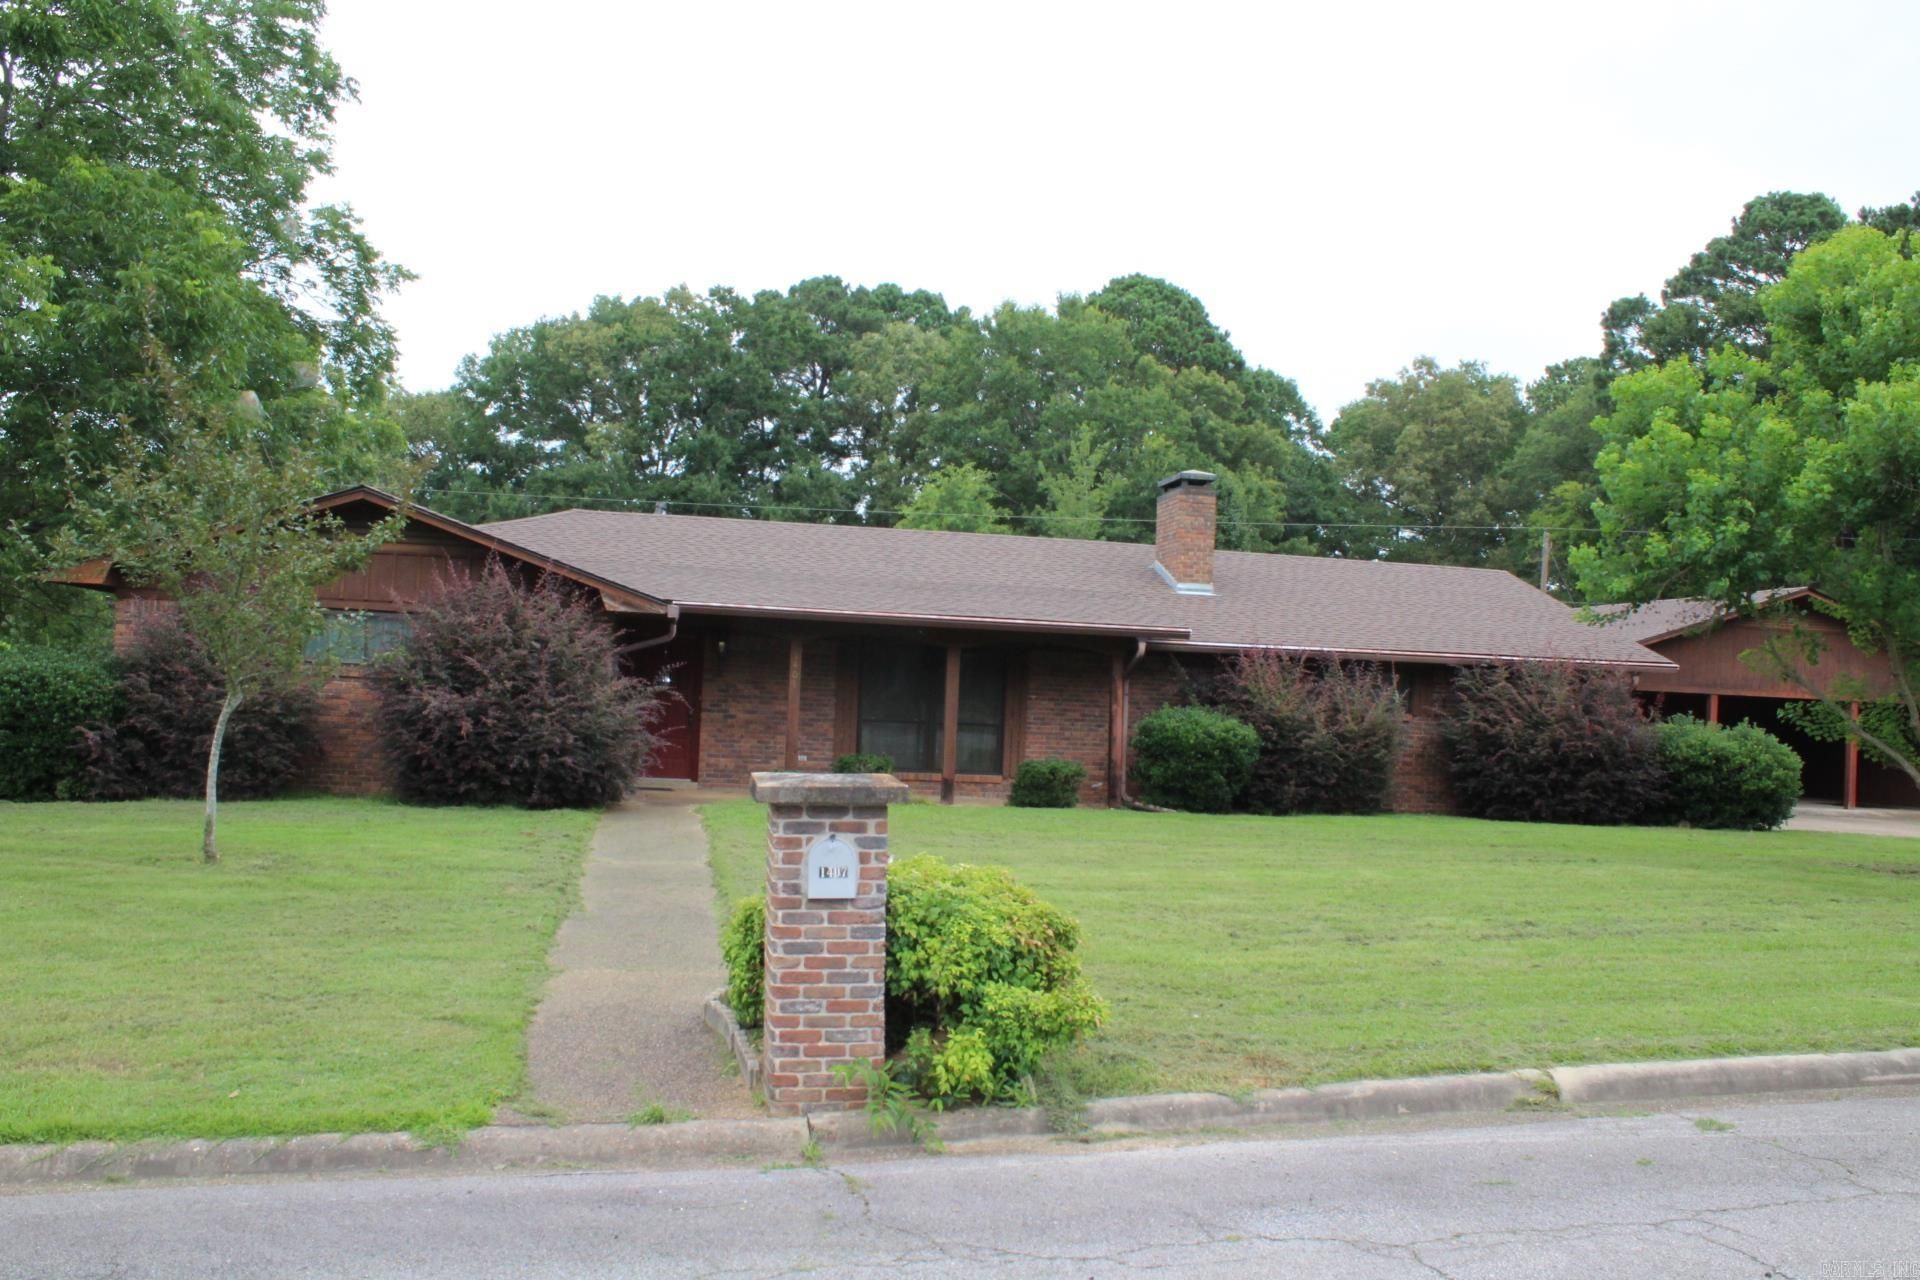
This spacious 3 bedroom, 2 bath home offers approx. 2,856 sq. ft. of comfortable living space with plenty of room to spread out. The kitchen features quartz countertops, and the range and refrigerator convey, adding value and convenience. A formal living and dining area with an open floor plan, along with a large family room and wood-burning fireplace, creates inviting space to fit your needs. Outside you'll find a 3 car attached carport and a 20 x 36 in-ground pool with a new lining, perfect for enjoying the warmers months. Recent updates include new architectural shingles, giving buyers peace of mind and added curb appeal. With generous space, thoughtful features, and room to enjoy both inside and out, this home is full of possibilities.
Property Features
Property Type: Residential - Single Family
Cooling: Central
Fenced: Yes
Heating: Central Heat
Home Style: Ranch
Lot Size: 0.62 Acres
Roof Type: Architectural Shingle
Stories: 1.0
Taxes: $1,097
Year Built: 1971
Amenities
Washer Connection
Dryer Connection-Electric
Water Heater-Gas
Kit Counter- Granite Slab
Patio
Fully Fenced
Inground Pool
Wood Fence
Feature Descriptions
Appliance(s)/Kitchen Equipment: Microwave, Electric Range, Dishwasher, Disposal, Refrigerator-Stays
Area Amenities: Swimming Pool(s), No Fee
Days on Site: 38
Dining: Kitchen/Dining Combo
Exterior: Brick & Frame Combo
Fireplace: Woodburning-Site-Built
Flooring: Carpet, Vinyl, Tile
Lot descriprion: Level, In Subdivision
Lot Dimensions: 0.62 acre(s)
Other Room(s): Formal Living Room, Den/Family Room, Office/Study, Laundry
Parking Notes: Carport, Three Car
Sewer: Public Sewer
Swimming Pool: Yes
Water: Public Water
Local Schools
High School: Nashville
Middle School: Nashville
Elementary School: Nashville
Listed By / Shown By
Listed By
Agency Name: Ray's Realty - Nashville
Agency Phone: 870-845-2900
Shown By
Agent Name: Devyn Rhodes
Agent Phone: (501) 944-7641
Agency Title: Crye-Leike Real Estate Services

Source: Arkansas MLS
Estimate Your Payment
Estimated Payment
$ 995.10 per month $798.98 Principal & Interest $91.42 Property Tax $104.71 Homeowner's InsuranceChange Payment Information
Privacy Policy / DMCA Notice / ADA Accessibility


This site is hosted, designed and copyright
© 1994 - 2026 by
Delta Media Group, Inc. -- Patent Pending --
1407 Wildwood Drive | MLS# 26025994
This single family home located at 1407 Wildwood Drive, Nashville, AR 71852 is currently listed for sale with an asking price of $359,000. This property was built in 1971 and has 3 bedrooms and 2 full baths with 2856 sq. ft. Wildwood Drive is located in the Wild Wood subdivision. Search Wild Wood real estate on devyn.crye-leike.com today.