Devyn Rhodes

BEDS4
BATHS2 full 1 partial
SQUARE FEET2,437
MLS#26029262
STATUSNew Listing
PROPERTY TYPEResidential - Single Family
SUBDIVISIONPennpointe
NEIGHBORHOODJACKSONVILLE
Property Description
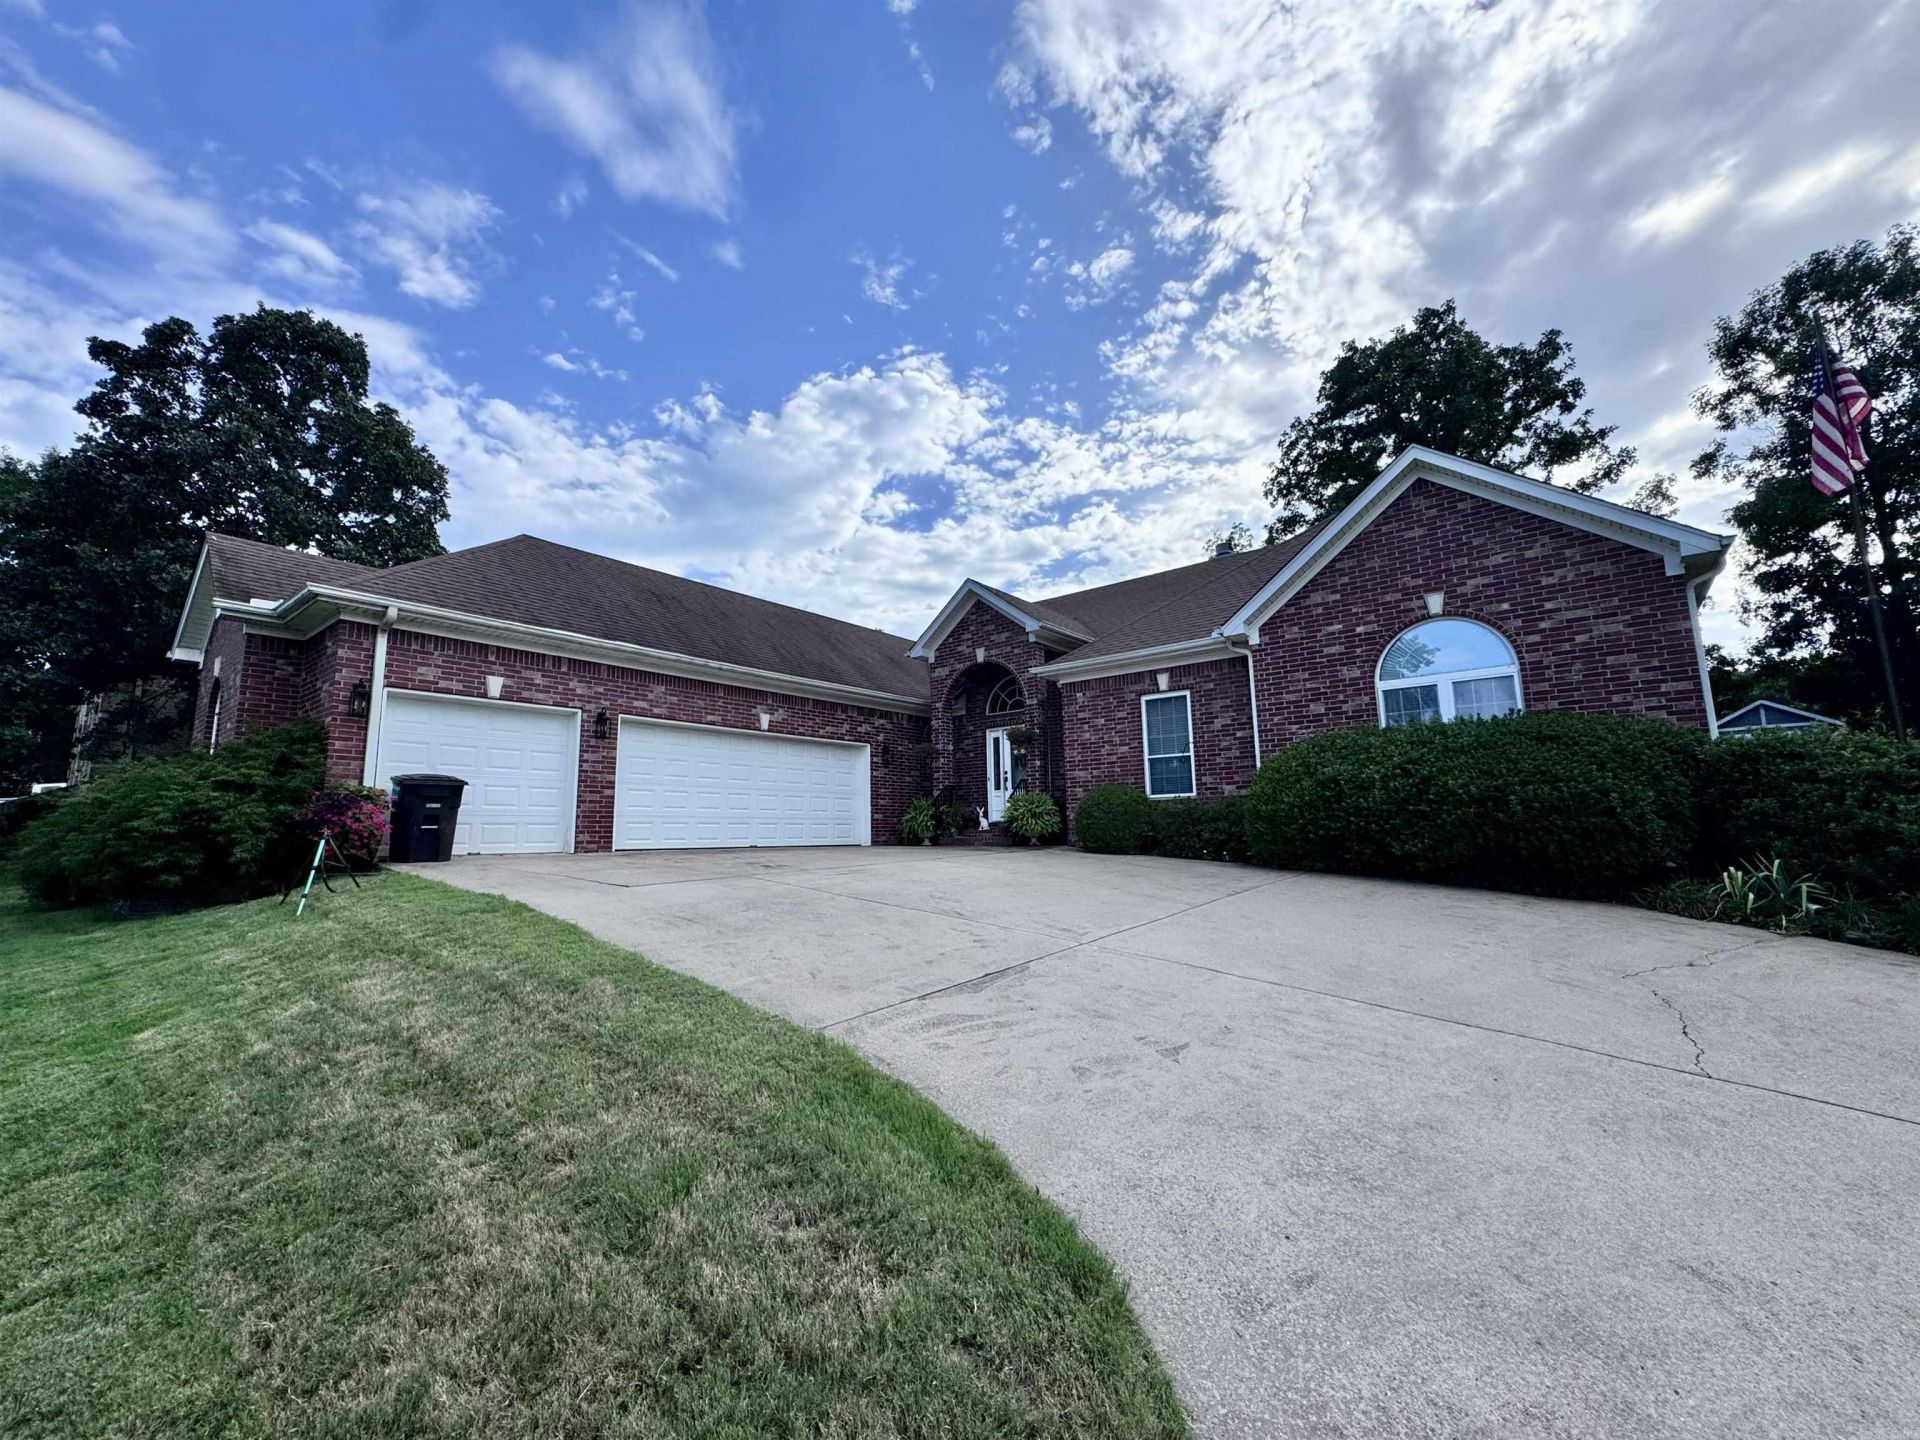
This stunning all-brick home in a gated subdivision features four bedrooms and 2.5 bathrooms across 2,437 square feet. Built in 2002, it showcases luxury vinyl flooring throughout, with tile in the wet areas, including the bathrooms and laundry room, and plush carpeting in the bedrooms. The spacious master suite is designed for comfort, boasting his and her walk-in closets, a luxurious garden tub for soaking, and a walk-in shower. The expansive kitchen is equipped with ample cabinetry, quartzite countertops, a Café double oven, and a marble backsplash, along with a separate dining room for formal meals. Ideal for family living, the backyard offers an inground pool and is fully fenced, making this home ready for relaxation and enjoyment.
Property Features
Property Type: Residential - Single Family
Basement: None
Cooling: Central
Fenced: Yes
Heating: Central Heat
Home Style: Traditional
Lot Size: 0.30 Acres
Roof Type: Architectural Shingle
Stories: 1.0
Taxes: $2,488
Year Built: 2002
Amenities
Washer Connection
Dryer Connection-Electric
Water Heater-Gas
Smoke Detector(s)
Floored Attic
Walk-In Closet(s)
Built-Ins
Ceiling Fan(s)
Walk-in Shower
Kit Counter- Granite Slab
Kit Counter - Quartzite
Patio
Fully Fenced
Outside Storage Area
Inground Pool
Guttering
Wood Fence
Feature Descriptions
Appliance(s)/Kitchen Equipment: Double Oven, Microwave, Electric Range, Dishwasher, Disposal, Wall Oven, Convection Oven
Area Amenities: Gated Entrance, Other (see remarks)
Days on Site: 4
Dining: Separate Dining Room
Exterior: Brick
Fireplace: Gas Logs Present
Flooring: Carpet, Tile, Luxury Vinyl
Lot descriprion: Sloped, In Subdivision
Lot Dimensions: 0.3 acre(s)
Other Room(s): Formal Living Room, Laundry
Parking Notes: Garage, Three Car
Sewer: Public Sewer
Swimming Pool: Yes
Water: Public Water
Listed By / Shown By
Listed By
Agency Name: Keller Williams Realty
Agency Phone: 501-907-5959
Shown By
Agent Name: Devyn Rhodes
Agent Phone: (501) 944-7641
Agency Title: Crye-Leike Real Estate Services

Source: Arkansas MLS
Estimate Your Payment
Estimated Payment
$ 1,075.78 per month $767.82 Principal & Interest $207.33 Property Tax $100.63 Homeowner's InsuranceChange Payment Information
Privacy Policy / DMCA Notice / ADA Accessibility


This site is hosted, designed and copyright
© 1994 - 2026 by
Delta Media Group, Inc. -- Patent Pending --
15 Westpointe Drive | MLS# 26029262
This single family home located at 15 Westpointe Drive, Jacksonville, AR 72076 is currently listed for sale with an asking price of $345,000. This property was built in 2002 and has 4 bedrooms and 2 full and 1 partial baths with 2437 sq. ft. Westpointe Drive is located in the Pennpointe subdivision. Search Pennpointe real estate on devyn.crye-leike.com today.