Devyn Rhodes

SQUARE FEET3,604
MLS#26026445
STATUSTake Backups
PROPERTY TYPEResidential - Single Family
SUBDIVISIONS8-T3S-R19W
NEIGHBORHOODLAKE HAMILTON SCHOOL DISTRICT
Property Description
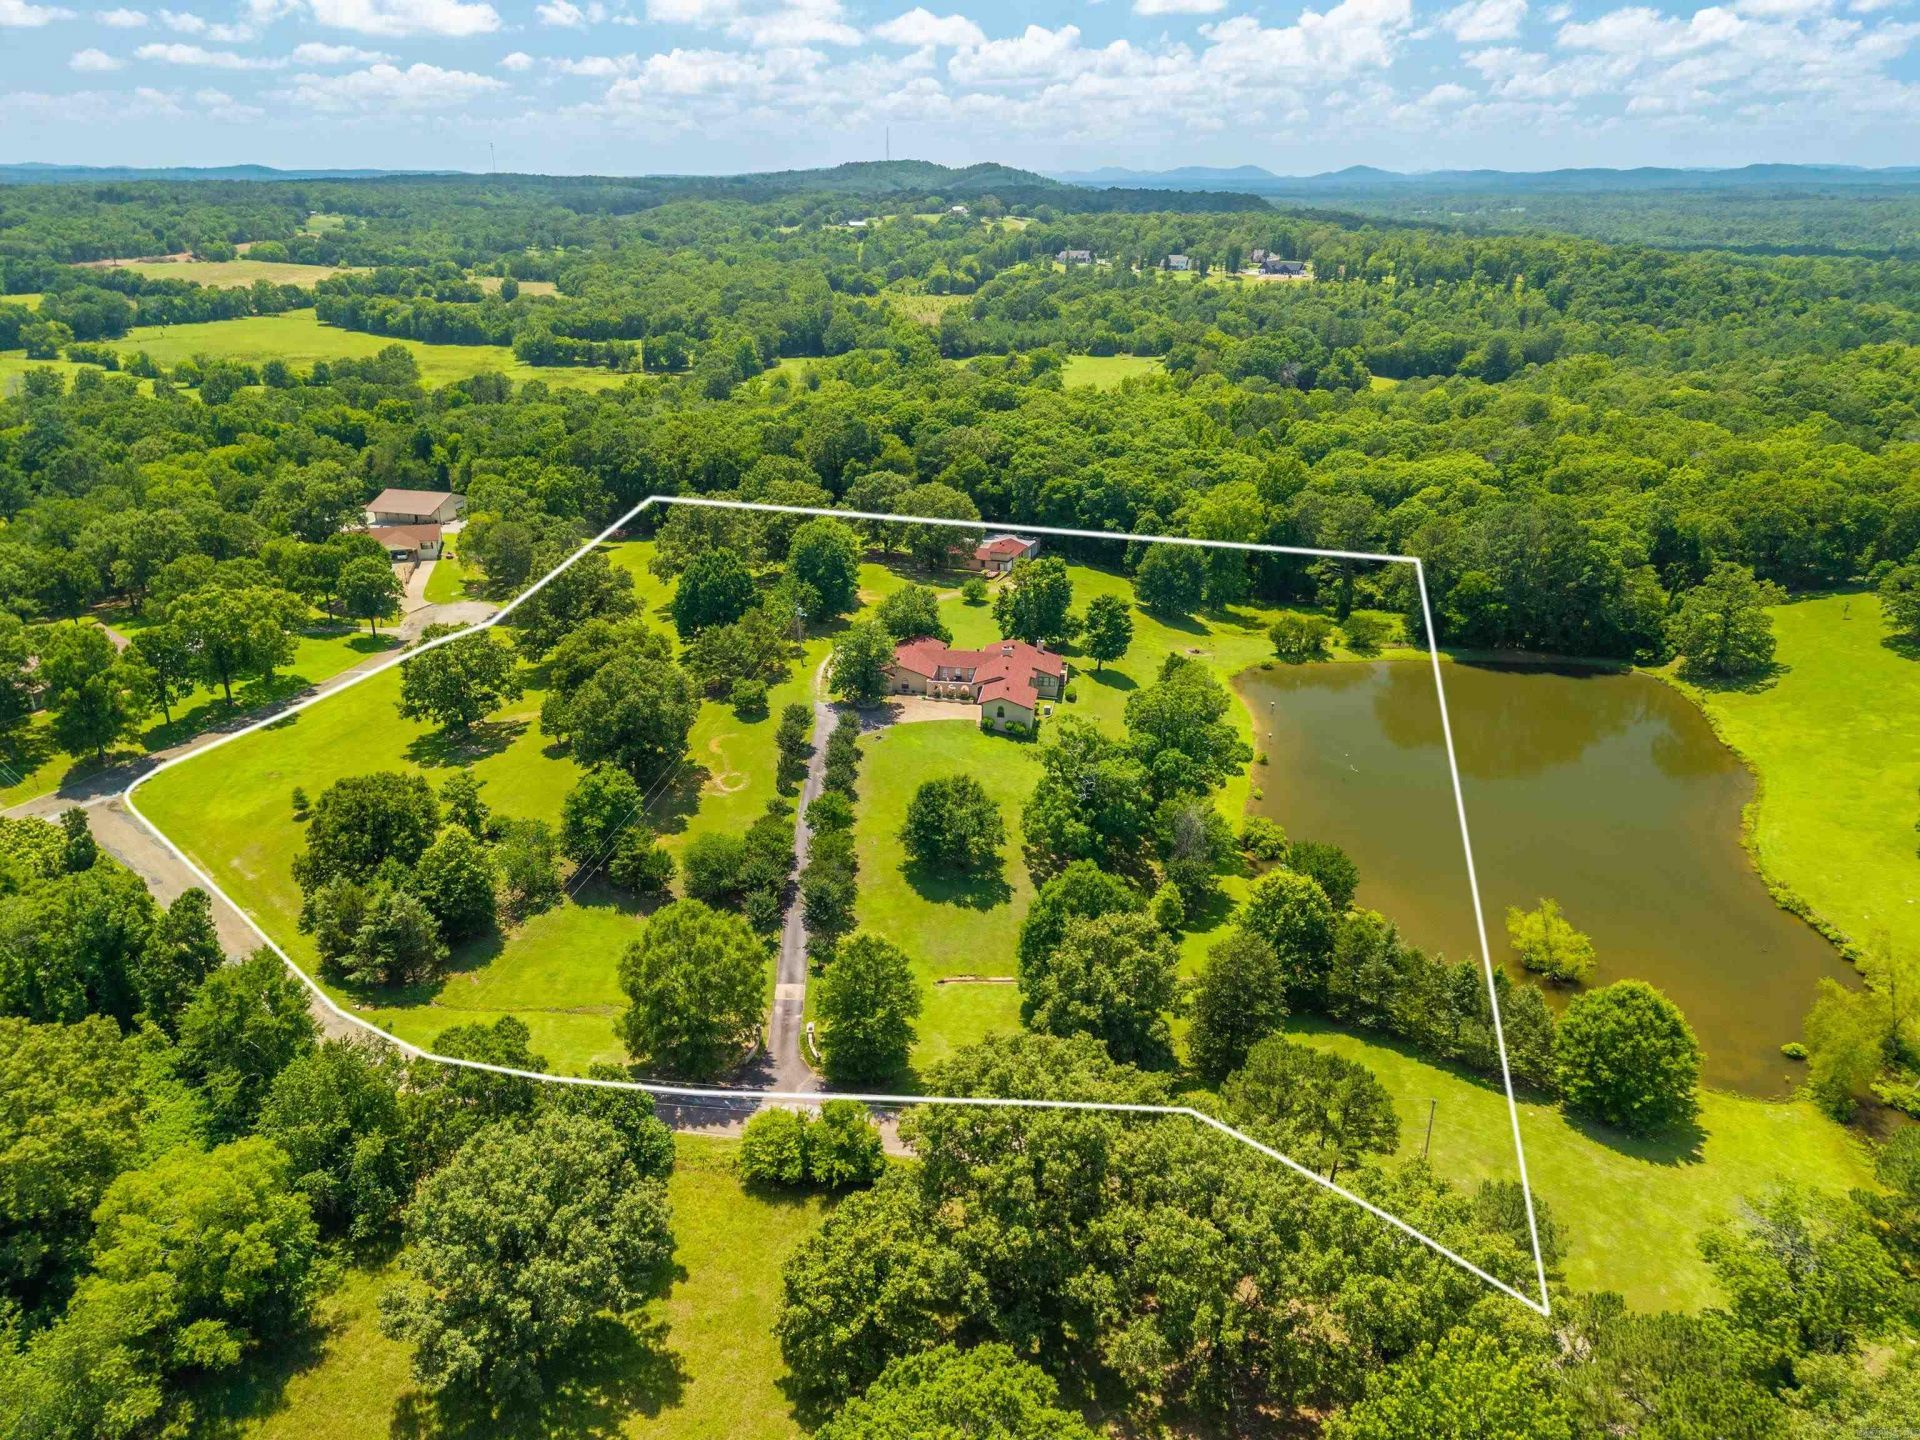
Welcome to your own private retreat in the highly sought-after Lake Hamilton School District! Nestled on 8.79 picturesque acres, this exceptional property offers the perfect blend of space, comfort, and functionality. Featuring four spacious bedrooms and four full bathrooms, this home is designed for both everyday living and entertaining. Inside, you???ll find three separate living areas, providing endless possibilities for gathering, relaxing, or creating the perfect game or media room. Plant enthusiasts will love the dedicated greenhouse, while the oversized laundry room adds everyday convenience. The primary suite is a true retreat, complete with two walk-in closets, separate his-and-her vanities, and plenty of space to unwind. Cozy up by one of the two wood-burning fireplaces or step outside to enjoy the hot tub overlooking your peaceful acreage. The beautiful pond adds to the serene setting, creating a true country oasis just minutes from town. Need space for hobbies, equipment, or a business? The impressive 4,000-square-foot workshop features five garage doors, ample workspace, and even includes its own sauna???a rare and incredible bonus.
Property Features
Property Type: Residential - Single Family
Cooling: Central
Fireplaces: 2
Heating: Central Heat
Home Style: Spanish
Lot Size: 8.79 Acres
Taxes: $1,065
Year Built: 1977
Amenities
Washer Connection
Dryer Connection-Electric
Whirlpool/Hot Tub/Spa
Window Treatments
Walk-In Closet(s)
Built-Ins
Ceiling Fan(s)
Hot Tub/Spa
Shop
Feature Descriptions
Appliance(s)/Kitchen Equipment: Built-In Stove, Microwave, Electric Range, Dishwasher, Indoor Grill, Pantry, Refrigerator-Stays
Days on Site: 23
Dining: Separate Dining Room, Eat-In Kitchen
Exterior: Stucco
Fireplace: Woodburning-Site-Built, Two
Flooring: Carpet, Wood, Tile, Brick
Hot Tub: Yes
Lot descriprion: Cleared, Extra Landscaping
Lot Dimensions: 8.79 acre(s)
Other Room(s): Formal Living Room, Great Room, Den/Family Room, Office/Study, Workshop/Craft, Laundry
Parking Notes: Garage, Two Car
Water: Public Water
Listed By / Shown By
Listed By
Agency Name: Trademark Real Estate, Inc.
Agency Phone: 501-318-3200
Shown By
Agent Name: Devyn Rhodes
Agent Phone: (501) 944-7641
Agency Title: Crye-Leike Real Estate Services

Source: Arkansas MLS
Estimate Your Payment
Estimated Payment
$ 1,787.88 per month $1,502.26 Principal & Interest $88.75 Property Tax $196.88 Homeowner's InsuranceChange Payment Information
Privacy Policy / DMCA Notice / ADA Accessibility


This site is hosted, designed and copyright
© 1994 - 2026 by
Delta Media Group, Inc. -- Patent Pending --
170 Sunshine Valley Place | MLS# 26026445
This single family home located at 170 Sunshine Valley Place, Pearcy, AR 71964 is currently listed for sale with an asking price of $675,000. This property was built in 1977 and has 4 bedrooms and 4 full baths with 3604 sq. ft. Sunshine Valley Place is located in the S8-T3S-R19W subdivision. Search S8-T3S-R19W real estate on devyn.crye-leike.com today.