Devyn Rhodes

SQUARE FEET3,042
MLS#26028404
STATUSNew Listing
PROPERTY TYPEResidential - Single Family
SUBDIVISIONEnglewood L1
NEIGHBORHOODLittle Rock
Property Description
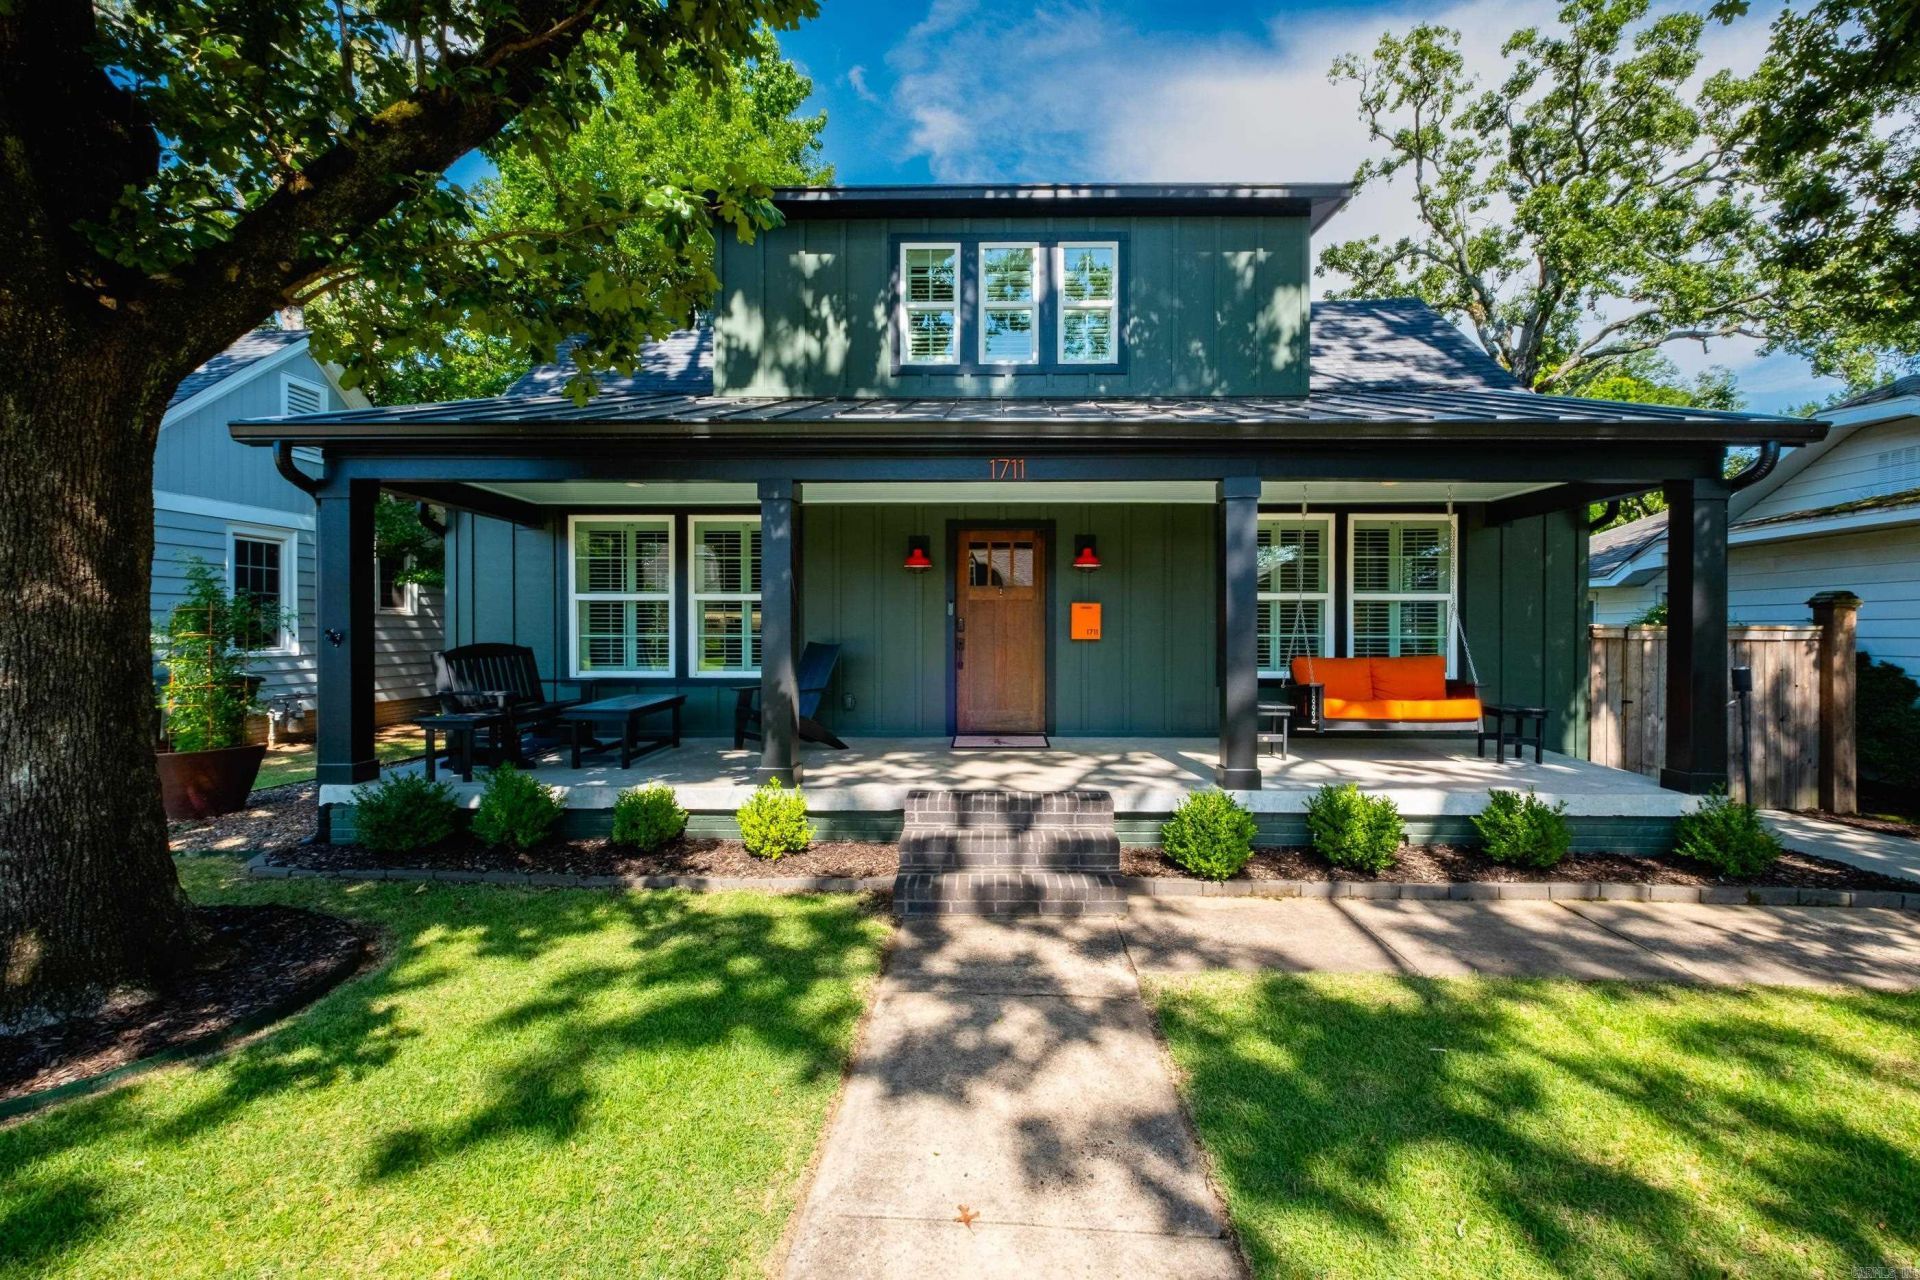
Exquisite updates for this stunning, modernized Heights Craftsman home! Originally renovated in 2022 and again in 2024, this immaculate property stays true to its classic roots while providing modern stylings and layout. After crossing the expansive, covered front porch and entering the property you will find a gorgeously updated kitchen and dining area with a gas range, custom cabinets, quartzite countertop and an island. Adjacent to this in an open living area with built-ins and a hassle-free designer fireplace. Down the hall a quiet office area awaits, as well as an updated full bath, large mudroom/ laundry with tons of storage and a curious nook hidden just under the stairs. The primary suite features built-in shelving, an updated ensuite bath with large walk-in shower and double vanities, and a walk-in closet with custom wood carpentry is also located on the main level. Upstairs offers three additional bedrooms with in-wall drawers, another full bath, and two bonus areas perfect for a movie night and game room. The detached guest house has its own full bath, kitchenette, storage, and plenty of space to be used for an office, gym, studio, guests, or as a short term rental.
Property Features
Property Type: Residential - Single Family
Basement: None
Cooling: Central
Fenced: Yes
Heating: Central Heat, Zoned Units
Home Style: Craftsman
Lot Size: 0.16 Acres
Roof Type: Metal, Architectural Shingle
Stories: 2.0
Taxes: $8,860
Year Built: 1927
Amenities
Dryer Connection-Electric
Walk-In Closet(s)
Built-Ins
Ceiling Fan(s)
Walk-in Shower
Breakfast Bar
Kit Counter - Quartzite
Patio
Deck
Screened Porch
Porch
Fully Fenced
Other (see remarks)
Guest House
Wood Fence
Iron Fence
Video Surveillance
Sport Court
Feature Descriptions
Appliance(s)/Kitchen Equipment: Built-In Stove, Microwave, Gas Range, Dishwasher, Disposal, Pantry, Wall Oven
Days on Site: 6
Dining: Kitchen/Dining Combo, Breakfast Bar
Exterior: Frame, Wood
Fireplace: Electric Logs
Flooring: Wood, Tile
Lot descriprion: Level, Extra Landscaping, In Subdivision
Lot Dimensions: 0.16 acre(s)
Other Room(s): Den/Family Room, Office/Study, Game Room, In-Law Quarters, Bonus Room, Laundry, Other (see remarks)
Parking Notes: Carport, Two Car, Rear Entry
Sewer: Public Sewer
Water: Public Water
Local Schools
High School: Central
Middle School: Pulaski Heights
Elementary School: Forest Park
Listed By / Shown By
Listed By
Agency Name: The Property Group
Agency Phone: 501-663-0505
Shown By
Agent Name: Devyn Rhodes
Agent Phone: (501) 944-7641
Agency Title: Crye-Leike Real Estate Services

Source: Arkansas MLS
Estimate Your Payment
Estimated Payment
$ 2,991.26 per month $1,991.88 Principal & Interest $738.33 Property Tax $261.04 Homeowner's InsuranceChange Payment Information
Privacy Policy / DMCA Notice / ADA Accessibility


This site is hosted, designed and copyright
© 1994 - 2026 by
Delta Media Group, Inc. -- Patent Pending --
1711 N Tyler Street | MLS# 26028404
This single family home located at 1711 N Tyler Street, Little Rock, AR 72207 is currently listed for sale with an asking price of $895,000. This property was built in 1927 and has 4 bedrooms and 3 full baths with 3042 sq. ft. N Tyler Street is located in the Englewood L1 subdivision. Search Englewood L1 real estate on devyn.crye-leike.com today.