Devyn Rhodes

SQUARE FEET3,153
MLS#26029474
STATUSNew Listing
PROPERTY TYPEResidential - Single Family
SUBDIVISIONWINTERBROOK
NEIGHBORHOODCONWAY NORTHWEST
Property Description
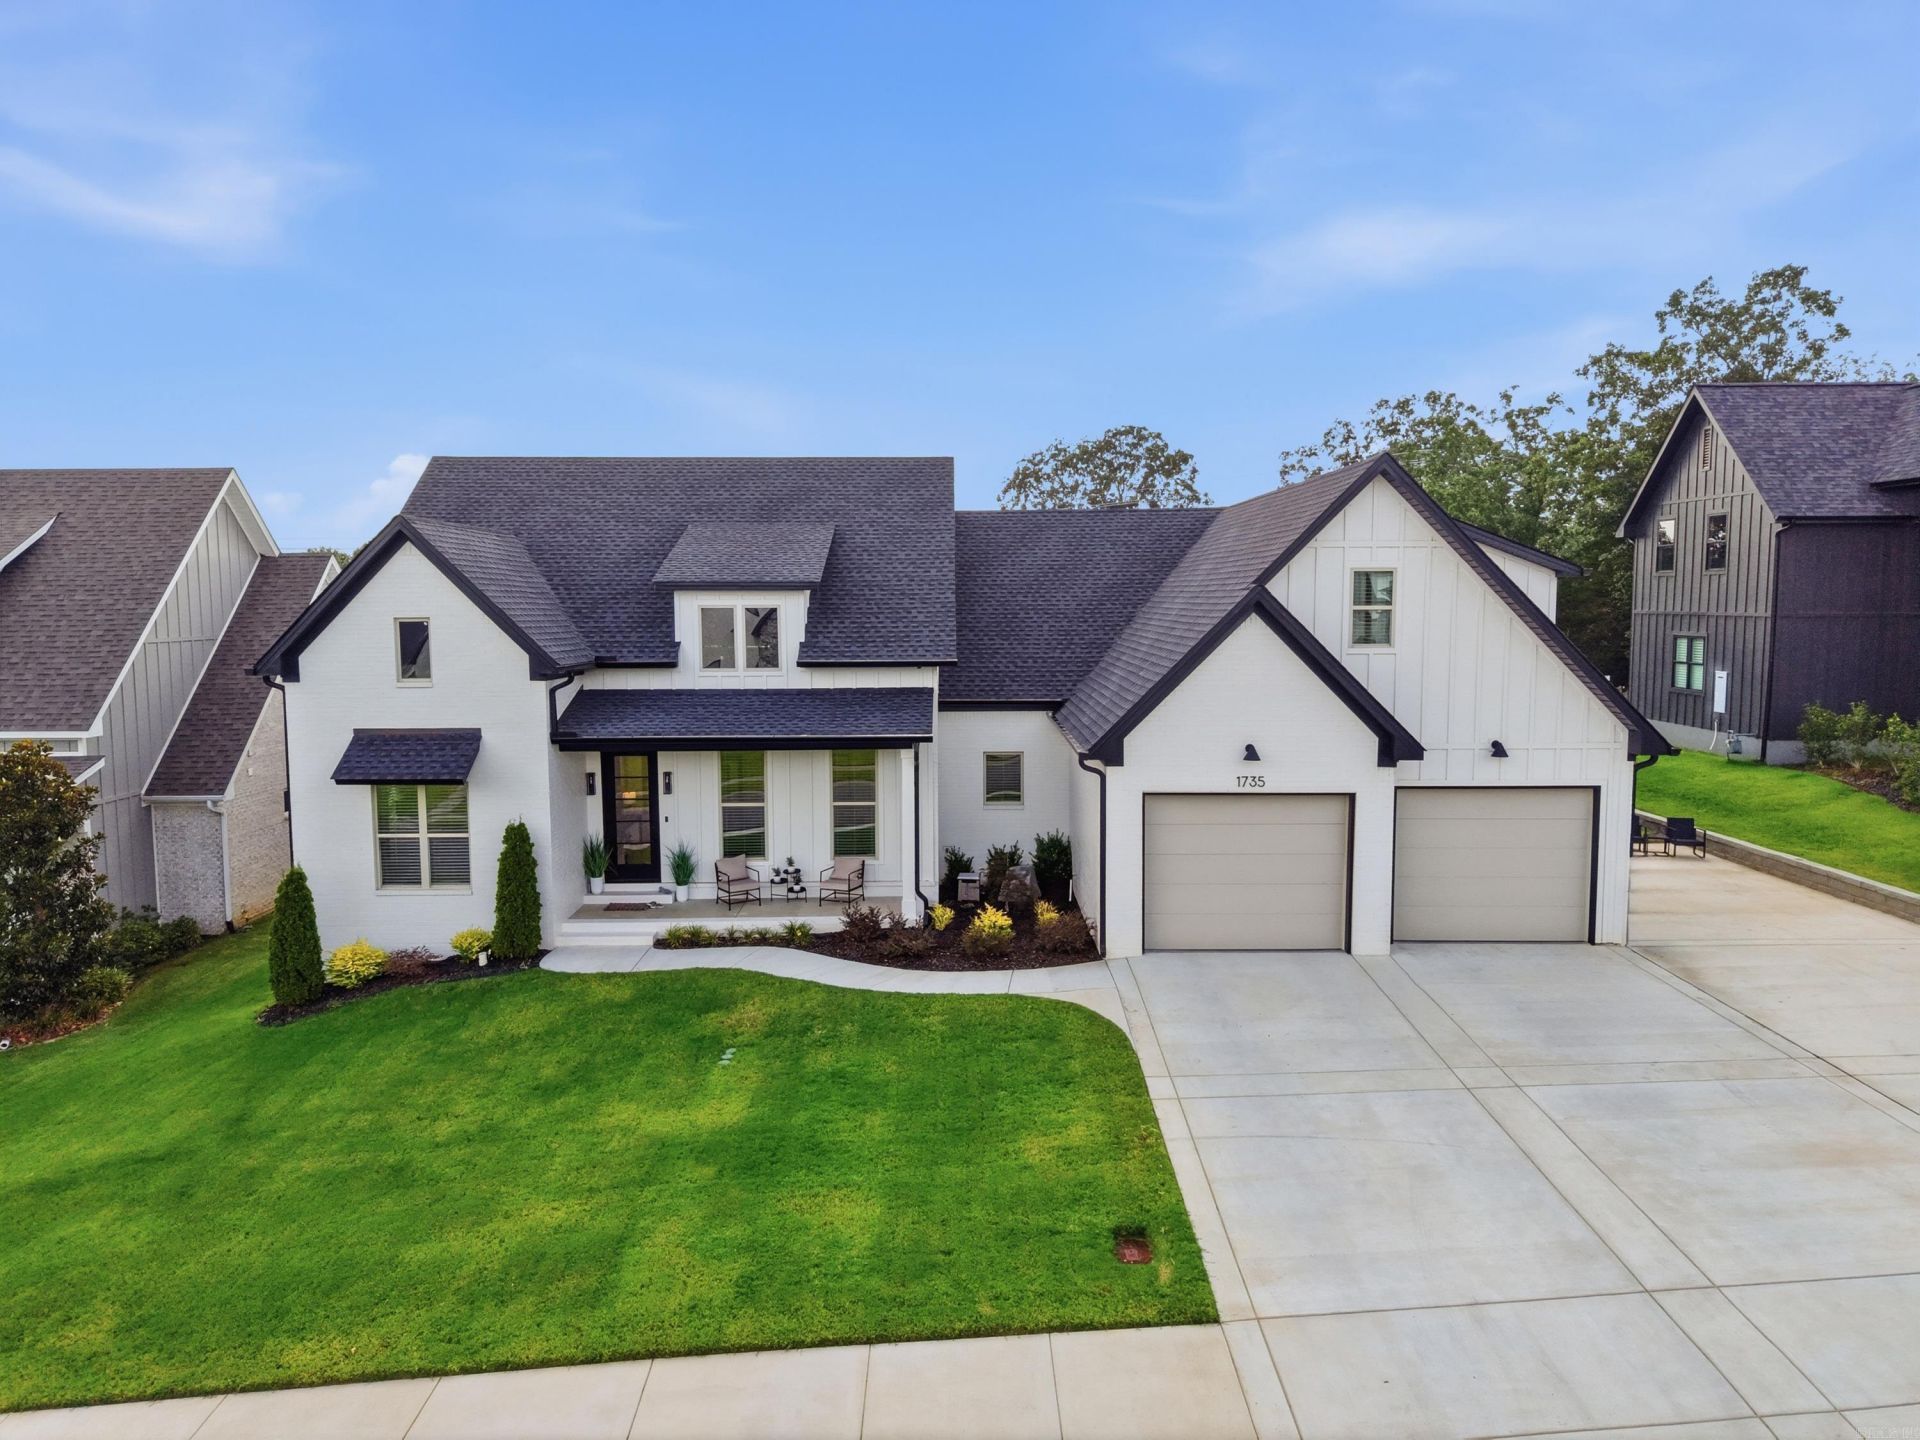
**Pictures coming soon** Come see this gorgeous 4-bedroom, 3.5-bath home in the highly desirable Winterbrook Subdivision! Built in July 2025, this one-year-old home is one of the newest in the neighborhood and offers a thoughtfully designed open floor plan with soaring 12-foot ceilings in the main living area. The chefâ??s kitchen features a 5-burner gas range, quartz countertops, champagne bronze fixtures, a spacious walk-in pantry with pull-outs. Primary suite is seperate from two downstairs guest bedrooms. Laundry is conveniently connected to the oversized primary closet and includes custom cabinetry designed to keep pet supplies neatly tucked away. Just off the foyer, French doors open to a office. Upstairs, youâ??ll find a large bedroom/bonus room with a full bath and closet. Enjoy the covered screened-in back porch, full front and backyard sprinkler system, and an oversized two-car garage with extra storage space. Additional carport space for a third vehicle. This immaculate home combines modern finishes, functional design and exceptional quality throughout. Come see it today!
Property Features
Property Type: Residential - Single Family
Cooling: Central
Fenced: Yes
Heating: Central Heat
Home Style: Traditional
Lot Size: 0.35 Acres
Roof Type: Architectural Shingle
Taxes: $4,383
Year Built: 2025
Amenities
Washer Connection
Washer-Stays
Dryer Connection-Electric
Dryer-Stays
Water Heater-Gas
Smoke Detector(s)
Floored Attic
Walk-In Closet(s)
Balcony/Loft
Built-Ins
Walk-in Shower
Breakfast Bar
Screened Porch
Partially Fenced
Guttering
Lawn Sprinkler
Feature Descriptions
Appliance(s)/Kitchen Equipment: Microwave, Gas Range, Dishwasher, Disposal, Refrigerator-Stays
Association/Condo Fees: Other (see remarks)
Dining: Kitchen/Dining Combo, Breakfast Bar
Exterior: Brick & Frame Combo
Fireplace: LED Electric Fireplace
Flooring: Carpet, Tile, Luxury Vinyl
Lot descriprion: Sloped, Level, In Subdivision
Lot Dimensions: 0.35 acre(s)
Other Room(s): Office/Study
Parking Notes: Garage, Parking Pads, Two Car
Sewer: Public Sewer
Water: Public Water
Local Schools
High School: Conway
Middle School: SIMON INTERMEDIATE
Elementary School: Julia Lee Moore
Listed By / Shown By
Listed By
Agency Name: Homeward Realty
Agency Phone: 501-505-4009
Shown By
Agent Name: Devyn Rhodes
Agent Phone: (501) 944-7641
Agency Title: Crye-Leike Real Estate Services

Source: Arkansas MLS
Estimate Your Payment
Estimated Payment
$ 2,039.21 per month $1,480.00 Principal & Interest $365.25 Property Tax $193.96 Homeowner's InsuranceChange Payment Information
Privacy Policy / DMCA Notice / ADA Accessibility


This site is hosted, designed and copyright
© 1994 - 2026 by
Delta Media Group, Inc. -- Patent Pending --
1735 Pearce Drive | MLS# 26029474
This single family home located at 1735 Pearce Drive , Conway, AR 72034 is currently listed for sale with an asking price of $665,000. This property was built in 2025 and has 4 bedrooms and 3 full and 1 partial baths with 3153 sq. ft. Pearce Drive is located in the WINTERBROOK subdivision. Search WINTERBROOK real estate on devyn.crye-leike.com today.