Devyn Rhodes

BEDS3
BATHS2 full 1 partial
SQUARE FEET2,006
MLS#26025466
STATUSActive
PROPERTY TYPEResidential - Single Family
SUBDIVISIONLEHMANS SUB
NEIGHBORHOODMOUNTAIN HOME
Property Description
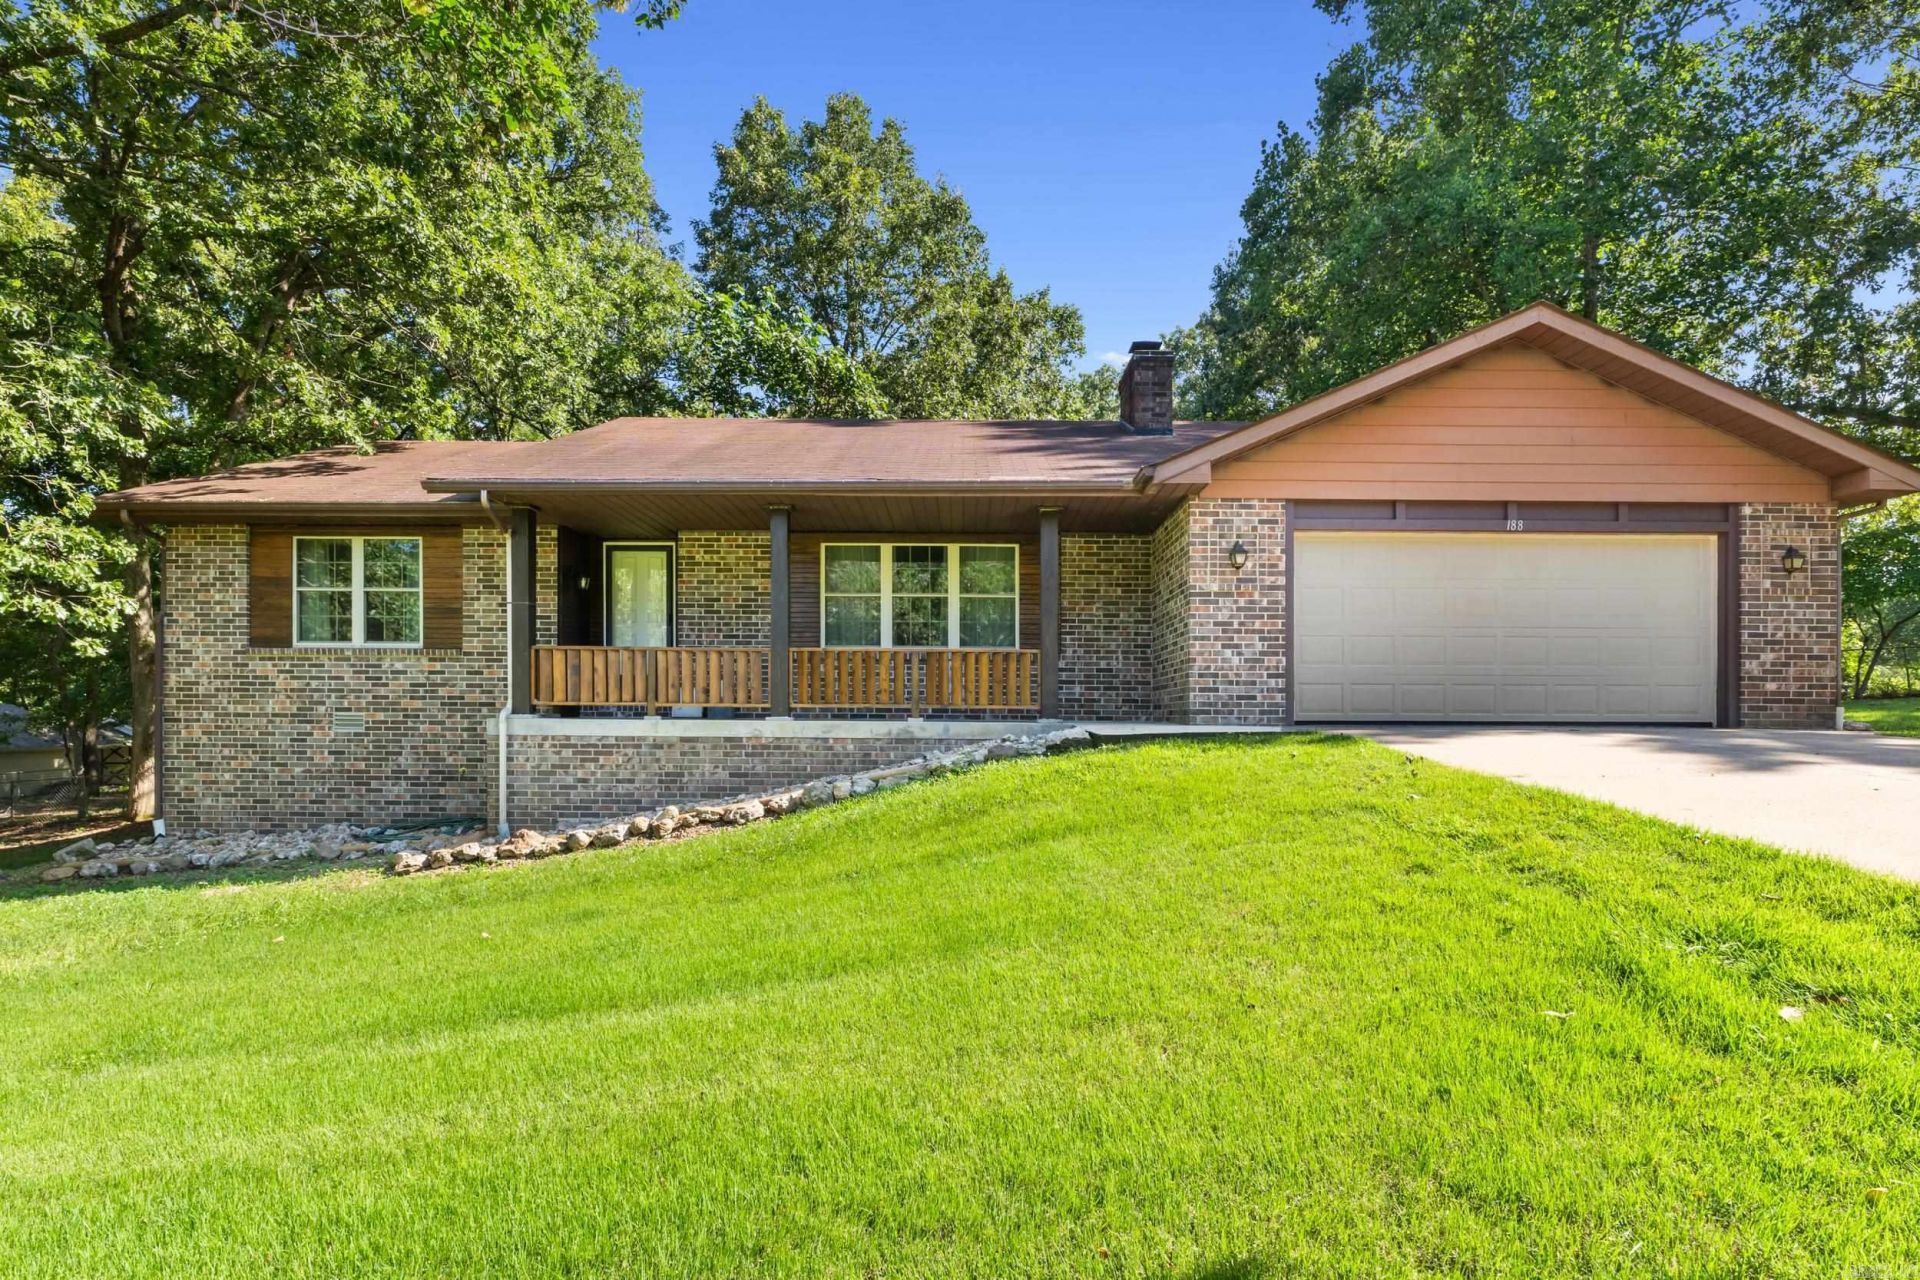
Move-in ready and located in a great neighborhood just outside of the Mountain Home city limits, this well-maintained 3-bedroom, 2.5-bath home sits on approximately 1.36 acres m/l and offers plenty of space both inside and out. Features include a spacious living area with a wood-burning fireplace, a heated and cooled sunroom, custom kitchen cabinets, and beautiful built-in shelving. The kitchen was updated in 2019 and includes all appliances. Additional updates in 2019 include luxury vinyl plank flooring, bathroom improvements, handicap-height toilets. Outside, you???ll find a chain-link fenced backyard, storage building, and plenty of room to enjoy the peaceful setting. Combining comfort, functionality, and numerous updates, this property is ready for its new owners.
Property Features
Property Type: Residential - Single Family
Basement: None
Cooling: Central, Window Units
Heating: Central Heat
Home Style: Traditional
Lot Size: 1.36 Acres
Roof Type: 3 Tab Shingles
Stories: 1.0
Taxes: $1,164
Year Built: 1985
Amenities
Washer Connection
Washer-Stays
Dryer Connection-Gas
Dryer Connection-Electric
Dryer-Stays
Water Heater-Electric
Guttering
Chain Link
Feature Descriptions
Appliance(s)/Kitchen Equipment: Electric Range, Dishwasher, Refrigerator-Stays
Days on Site: 17
Dining: Kitchen/Dining Combo
Exterior: Brick, Metal/Vinyl Siding
Fireplace: Woodburning-Site-Built
Flooring: Vinyl, Laminate, Luxury Vinyl
Lot descriprion: In Subdivision
Lot Dimensions: 1.36 acre(s)
Other Room(s): Sun Room
Parking Notes: Garage, Two Car
Sewer: Septic
Water: Public Water
Listed By / Shown By
Listed By
Agency Name: ERA Doty Real Estate
Agency Phone: 870-425-6282
Shown By
Agent Name: Devyn Rhodes
Agent Phone: (501) 944-7641
Agency Title: Crye-Leike Real Estate Services

Source: Arkansas MLS
Estimate Your Payment
Estimated Payment
$ 952.83 per month $756.67 Principal & Interest $97.00 Property Tax $99.16 Homeowner's InsuranceChange Payment Information
Privacy Policy / DMCA Notice / ADA Accessibility


This site is hosted, designed and copyright
© 1994 - 2026 by
Delta Media Group, Inc. -- Patent Pending --
188 Amberwood Lane | MLS# 26025466
This single family home located at 188 Amberwood Lane, Mountain Home, AR 72653 is currently listed for sale with an asking price of $339,990. This property was built in 1985 and has 3 bedrooms and 2 full and 1 partial baths with 2006 sq. ft. Amberwood Lane is located in the LEHMANS SUB subdivision. Search LEHMANS SUB real estate on devyn.crye-leike.com today.