Devyn Rhodes

BEDS4
BATHS3 full
SQUARE FEET2,361
MLS#26029648
STATUSNew Listing
PROPERTY TYPEResidential - Single Family
SUBDIVISIONGuindola
NEIGHBORHOODHOT SPRINGS VILLAGE (JESSIEVILLE SD)
Property Description
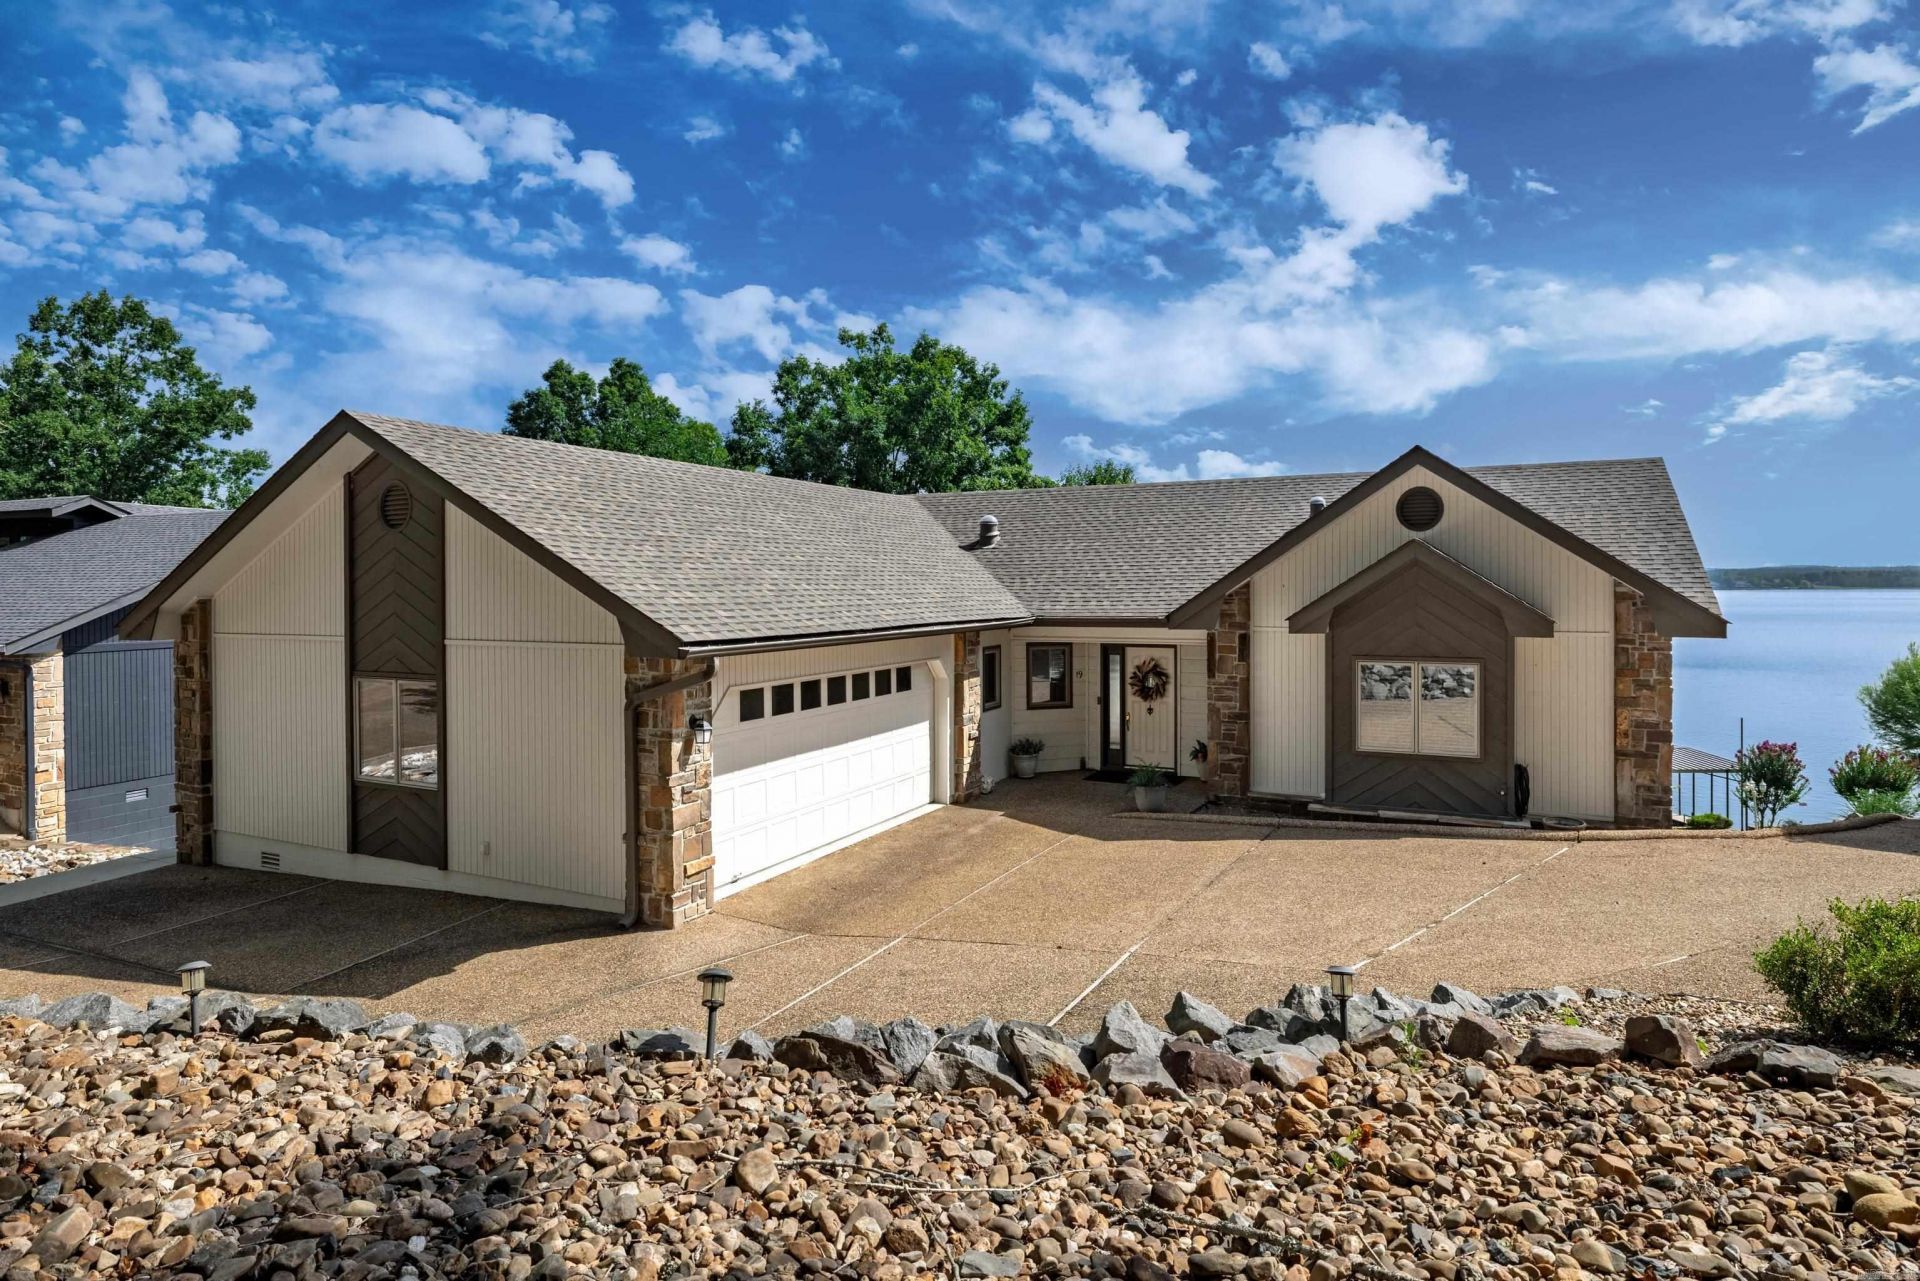
Rare opportunity on Lake Balboa! This custom-built waterfront home has been beautifully updated and features a desirable split floor plan with 4 bedrooms, a den, and a spacious bonus room that could easily serve as a 5th bedroom, office, or game room. Fresh paint, new flooring, and updated fixtures make this home move-in ready. Enjoy breathtaking panoramic views from the expansive BONUS 200 sq. ft. sunroom with a wall of windows overlooking the water (not included in the home's square footage). The primary suite offers a stunning full-tile walk-in shower and peaceful lake views. Step outside to multiple entertaining spaces, including extended decks leading to the lakeside deck, private dock, and boat lift. The lower level features a private exterior entrance with access to the den, bedroom, full bath, and bonus room, ideal for guests or multi-generational living. An oversized deep garage and abundant storage provide plenty of room for all your lake toys. Combining quality construction, thoughtful updates, and one of Lake Balboa's most sought-after waterfront locations, this exceptional property is ready to be your next lakefront retreat.
Property Features
Property Type: Residential - Single Family
Basement: Yes
Basement: Finished, Outside Access/Walk-Out, Heated, Cooled
Cooling: Central
Heating: Central Heat, Heat Pump, Zoned Units
Home Style: Traditional
Lot Size: 0.38 Acres
Roof Type: Architectural Shingle
Stories: 2.0
Taxes: $1,714
Year Built: 1990
Amenities
Washer-Stays
Dryer-Stays
Water Heater-Electric
Smoke Detector(s)
Walk-In Closet(s)
Built-Ins
Ceiling Fan(s)
Walk-in Shower
Breakfast Bar
Patio
Deck
Porch
Outside Storage Area
Guttering
Boat Dock
Feature Descriptions
Appliance(s)/Kitchen Equipment: Free-Standing Stove, Microwave, Electric Range, Dishwasher, Disposal, Pantry, Refrigerator-Stays, Ice Maker Connection
Area Amenities: Swimming Pool(s), Tennis Court(s), Sauna, Playground, Clubhouse, Security, Picnic Area, Mandatory Fee, Marina, Golf Course, Fitness/Bike Trail, Gated Entrance
Days on Site: 4
Dining: Living/Dining Combo, Breakfast Bar
Exterior: Brick, Vinyl Siding
Fireplace: Insert Unit, Gas Logs Present
Flooring: Tile, Natural Stone Tile, Luxury Vinyl
Lot descriprion: Sloped, River/Lake Area, Lake Front, Waterfront
Lot Dimensions: 0.38 acre(s)
Other Room(s): Bonus Room, Laundry, Basement
Parking Notes: Garage, Two Car
Security: yes
Sewer: Public Sewer
Listed By / Shown By
Listed By
Agency Name: RE/MAX of Hot Springs Village
Agency Phone: 501-922-3777
Shown By
Agent Name: Devyn Rhodes
Agent Phone: (501) 944-7641
Agency Title: Crye-Leike Real Estate Services

Source: Arkansas MLS
Estimate Your Payment
Estimated Payment
$ 2,028.24 per month $1,666.95 Principal & Interest $142.83 Property Tax $218.46 Homeowner's InsuranceChange Payment Information
Privacy Policy / DMCA Notice / ADA Accessibility


This site is hosted, designed and copyright
© 1994 - 2026 by
Delta Media Group, Inc. -- Patent Pending --
19 Guindola Way | MLS# 26029648
This single family home located at 19 Guindola Way, Hot Springs Village, AR 71909 is currently listed for sale with an asking price of $749,000. This property was built in 1990 and has 4 bedrooms and 3 full baths with 2361 sq. ft. Guindola Way is located in the Guindola subdivision. Search Guindola real estate on devyn.crye-leike.com today.