Devyn Rhodes

BEDS3
BATHS2 full
SQUARE FEET1,600
MLS#26030903
STATUSNew Listing
PROPERTY TYPEResidential - Single Family
SUBDIVISIONINDIAN HILLS
NEIGHBORHOODNorth Little Rock (CENTRAL)
Property Description
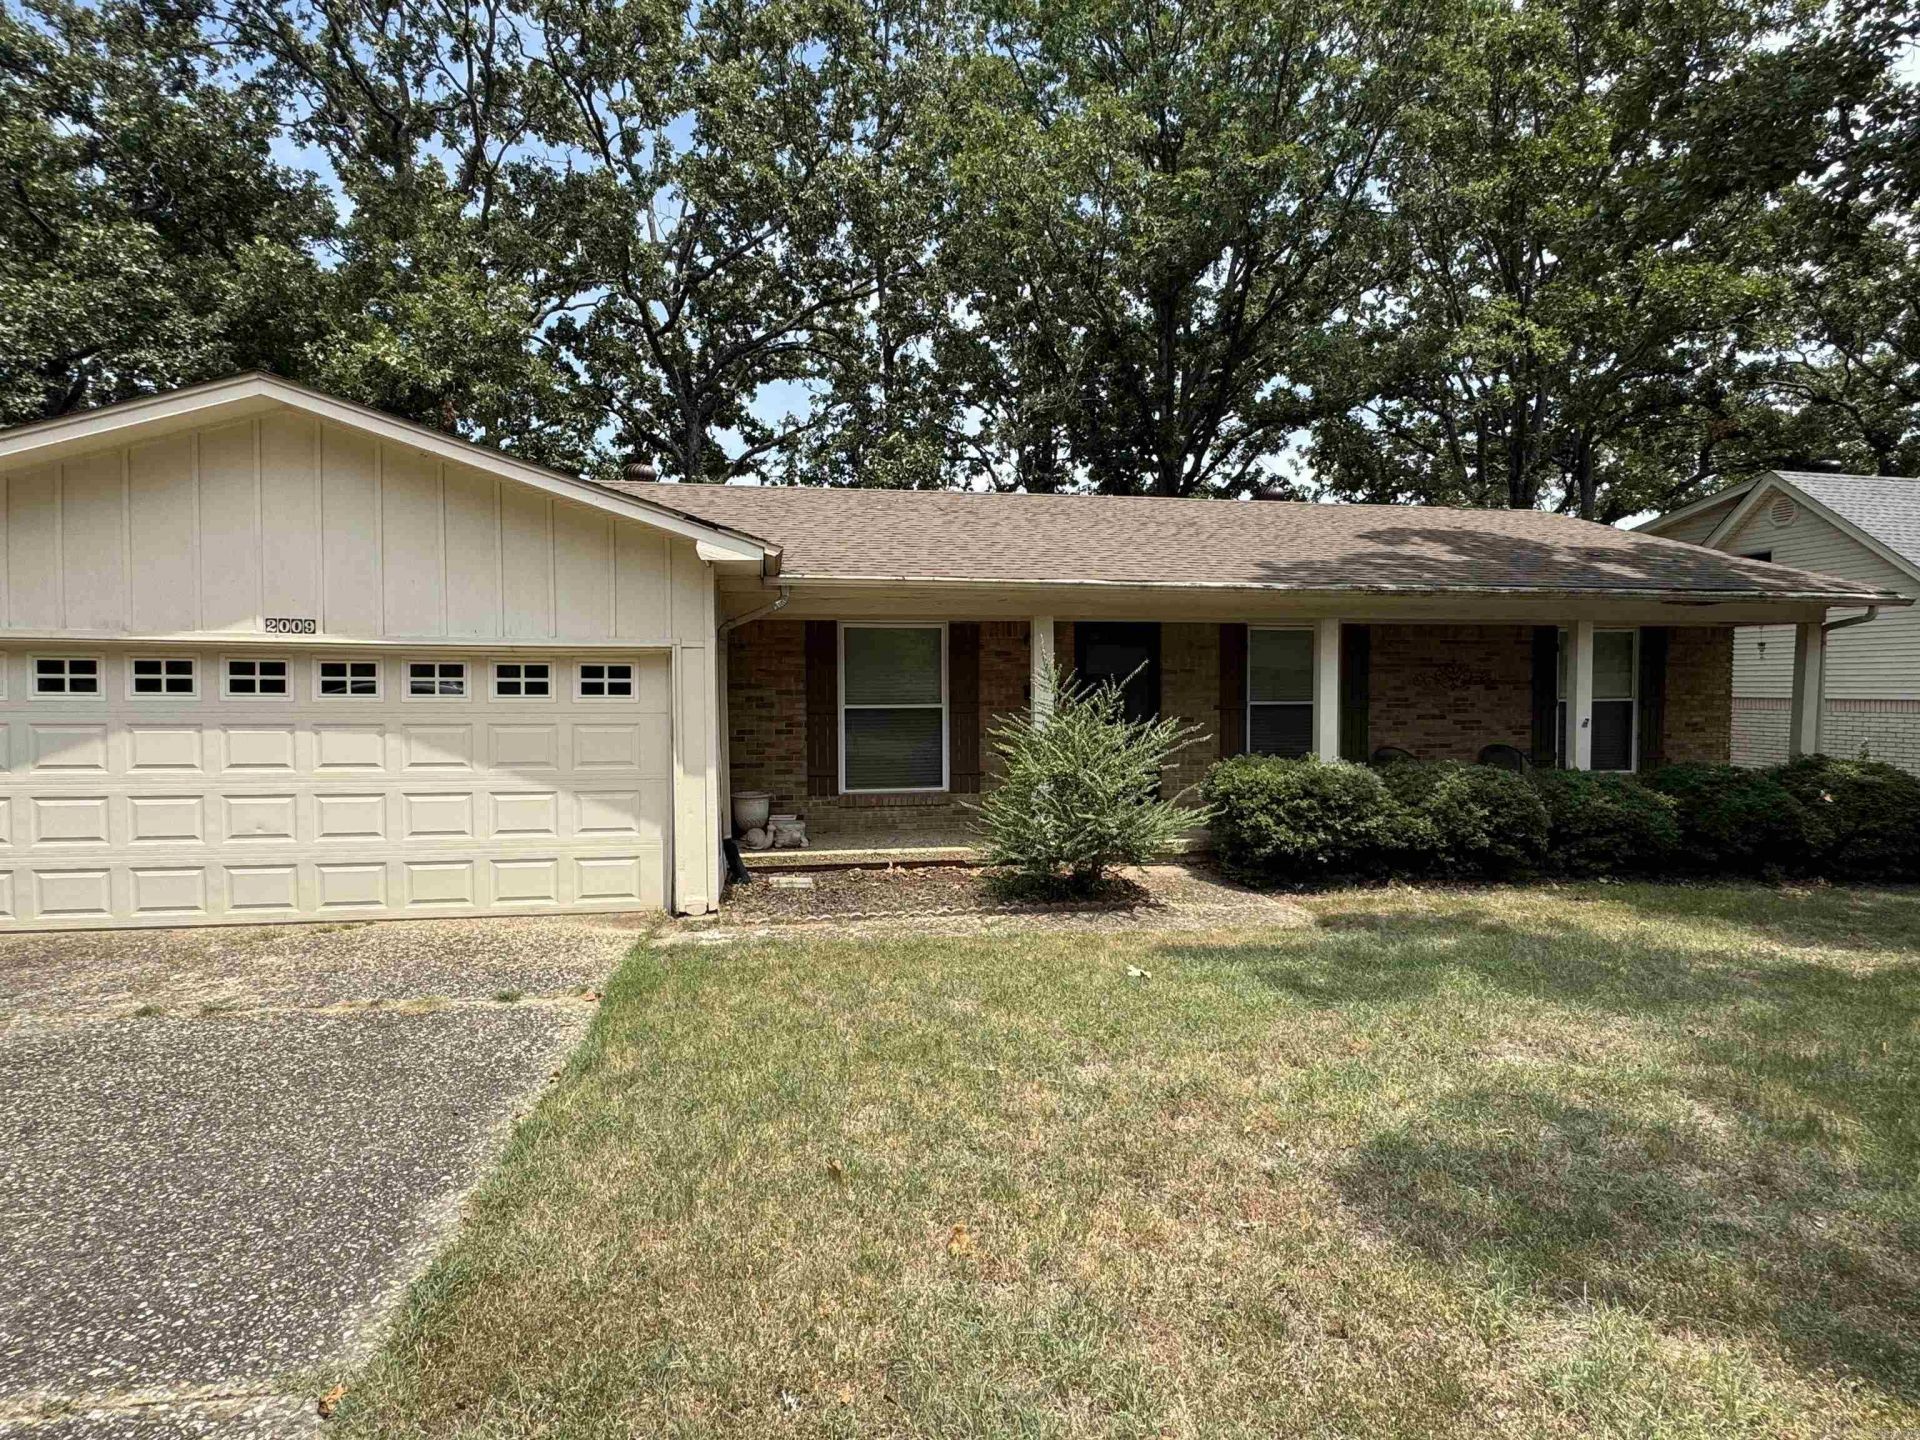
This 3 BR, 2 bath home is conveniently located close to shopping, schools and pretty much everything in NLR. Roof was replaced in 2023, HVAC unit replaced October 2025 and there are newer windows. Two living areas, one with laminate flooring, the other is located off the kitchen and has carpet, decorative FP with gas logs and sliding glass door leading to a covered deck. Eat-in kitchen has enough room to also have a sitting area. It features, an electric range, dishwasher and plenty of cabinet space. The laundry room has storage. All brick home with 2 car garage and fenced yard that backs up to playground of Indian Hills Elementary School. See Agent Remarks!
Property Features
Property Type: Residential - Single Family
Cooling: Central
Fenced: Yes
Heating: Central Heat
Home Style: Traditional
Lot Size: 0.18 Acres
Roof Type: Composition
Stories: 1.0
Taxes: $2,743
Year Built: 1967
Amenities
Washer Connection
Dryer Connection-Electric
Water Heater-Gas
Window Treatments
Ceiling Fan(s)
Walk-in Shower
Deck
Fully Fenced
Guttering
Feature Descriptions
Appliance(s)/Kitchen Equipment: Free-Standing Stove, Electric Range, Dishwasher, Disposal
Days on Site: 2
Dining: Eat-In Kitchen
Exterior: Brick
Fireplace: Gas Logs Present
Flooring: Carpet, Vinyl, Laminate
Lot descriprion: Level, In Subdivision
Lot Dimensions: 0.18 acre(s)
Other Room(s): Formal Living Room, Den/Family Room, Laundry
Parking Notes: Garage, Two Car, Auto Door Opener
Sewer: Public Sewer
Water: Public Water
Local Schools
Elementary School: Indian Hills
Listed By / Shown By
Listed By
Agency Name: Re/Max Encore - NLR
Agency Phone: 501-650-3939
Shown By
Agent Name: Devyn Rhodes
Agent Phone: (501) 944-7641
Agency Title: Crye-Leike Real Estate Services

Source: Arkansas MLS
Estimate Your Payment
Estimated Payment
$ 788.67 per month $495.19 Principal & Interest $228.58 Property Tax $64.90 Homeowner's InsuranceChange Payment Information
Privacy Policy / DMCA Notice / ADA Accessibility


This site is hosted, designed and copyright
© 1994 - 2026 by
Delta Media Group, Inc. -- Patent Pending --
2009 Osage Drive | MLS# 26030903
This single family home located at 2009 Osage Drive, North Little Rock, AR 72116 is currently listed for sale with an asking price of $222,500. This property was built in 1967 and has 3 bedrooms and 2 full baths with 1600 sq. ft. Osage Drive is located in the INDIAN HILLS subdivision. Search INDIAN HILLS real estate on devyn.crye-leike.com today.