Devyn Rhodes

BEDS4
BATHS2 full
SQUARE FEET2,140
MLS#26026866
STATUSActive
PROPERTY TYPEResidential - Single Family
SUBDIVISIONHope Valley Estates
NEIGHBORHOODSHERIDAN SCHOOLS (SALINE COUNTY)
Property Description
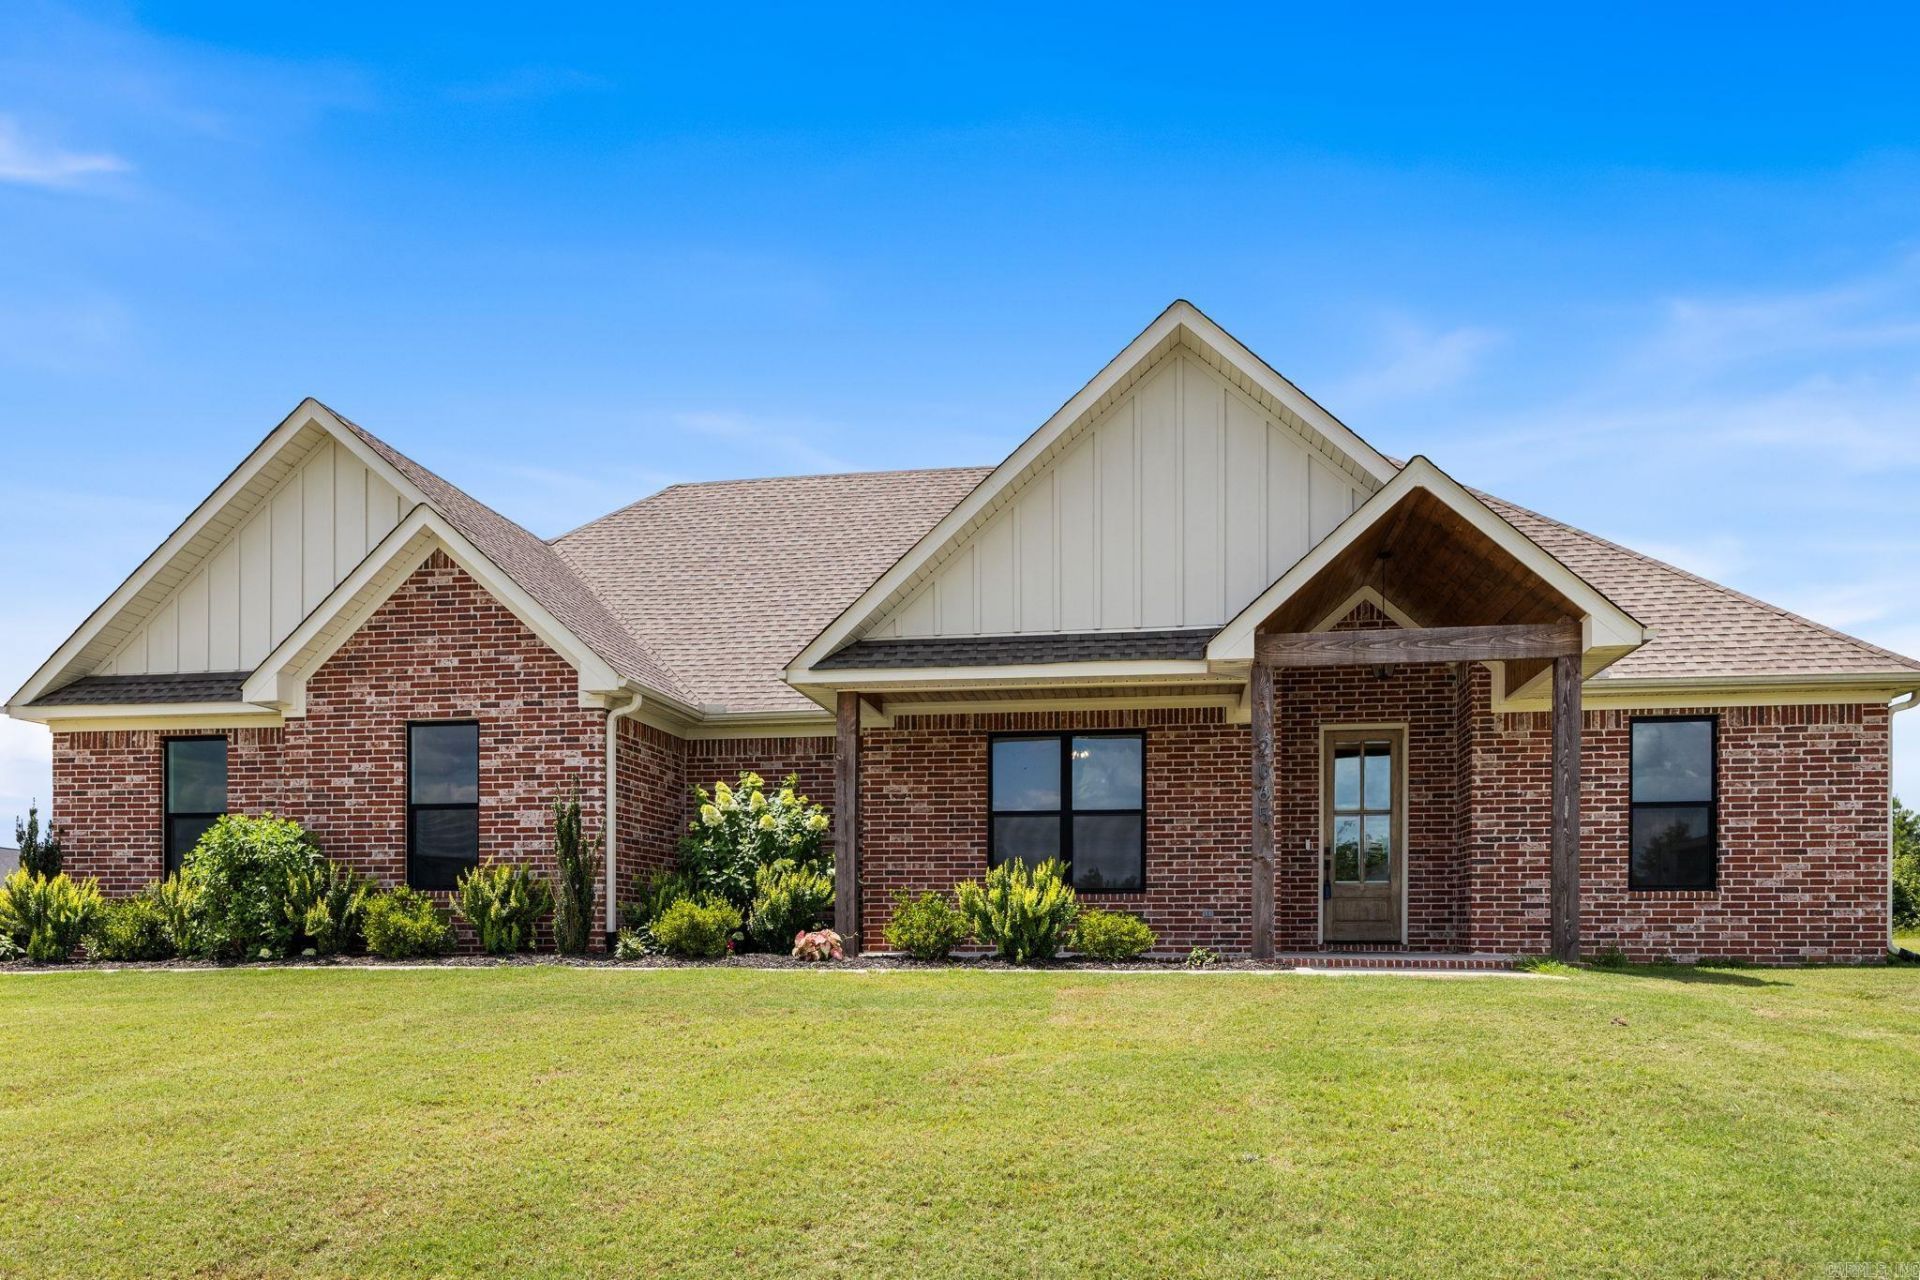
Gorgeous 2024-built 4BR/2BA home situated on over an acre! Features include an open floor plan with exposed wood beams, fireplace, chef???s kitchen with quartz countertops, gas range, large island, walk-in pantry, spacious primary suite with freestanding tub, tile shower, dual vanities, and oversized walk-in closet with built-ins. Mudroom with lockers, oversized laundry room and cabinetry, covered back patio, and a whole-home generator for added peace of mind!!! Modern finishes, functional layout, and plenty of outdoor space make this home a must-see! Contact your awesome Realtor today for a private showing!!
Property Features
Property Type: Residential - Single Family
Cooling: Central
Heating: Central Heat
Home Style: Traditional
Lot Size: 1.11 Acres
Roof Type: Architectural Shingle
Stories: 1.0
Taxes: $3,465
Year Built: 2024
Amenities
Washer Connection
Dryer Connection-Electric
Security System
Walk-In Closet(s)
Ceiling Fan(s)
Walk-in Shower
Kit Counter-Quartz
Patio
Guttering
Feature Descriptions
Appliance(s)/Kitchen Equipment: Free-Standing Stove, Microwave, Gas Range, Dishwasher, Pantry
Days on Site: 16
Dining: Eat-In Kitchen, Kitchen/Dining Combo, Living/Dining Combo, Breakfast Bar
Exterior: Brick
Fireplace: Gas Starter, Gas Logs Present
Flooring: Carpet, Tile, Luxury Vinyl
Lot descriprion: Level, In Subdivision, Upslope
Lot Dimensions: 1.11 acre(s)
Other Room(s): Laundry
Parking Notes: Garage, Two Car, Side Entry
Security: yes
Sewer: Septic
Water: Public Water
Listed By / Shown By
Listed By
Agency Name: Crye-Leike REALTORS NLR Branch

Shown By
Agent Name: Devyn Rhodes
Agent Phone: (501) 944-7641
Source: Arkansas MLS
Estimate Your Payment
Estimated Payment
$ 1,295.64 per month $890.23 Principal & Interest $288.75 Property Tax $116.67 Homeowner's InsuranceChange Payment Information
Privacy Policy / DMCA Notice / ADA Accessibility


This site is hosted, designed and copyright
© 1994 - 2026 by
Delta Media Group, Inc. -- Patent Pending --
2065 Kaysen Ln | MLS# 26026866
This single family home located at 2065 Kaysen Ln, Hensley, AR 72065 is currently listed for sale by Crye-Leike REALTORS NLR Branch, with an asking price of $400,000. This property was built in 2024 and has 4 bedrooms and 2 full baths with 2140 sq. ft. Kaysen Ln is located in the Hope Valley Estates subdivision. Search Hope Valley Estates real estate on devyn.crye-leike.com today.