Devyn Rhodes

BEDS3
BATHS2 full
SQUARE FEET1,758
MLS#26029671
STATUSNew Listing
PROPERTY TYPEResidential - Single Family
SUBDIVISIONMetes & Bounds
NEIGHBORHOODBISMARCK SCHOOL DISTRICT
Property Description
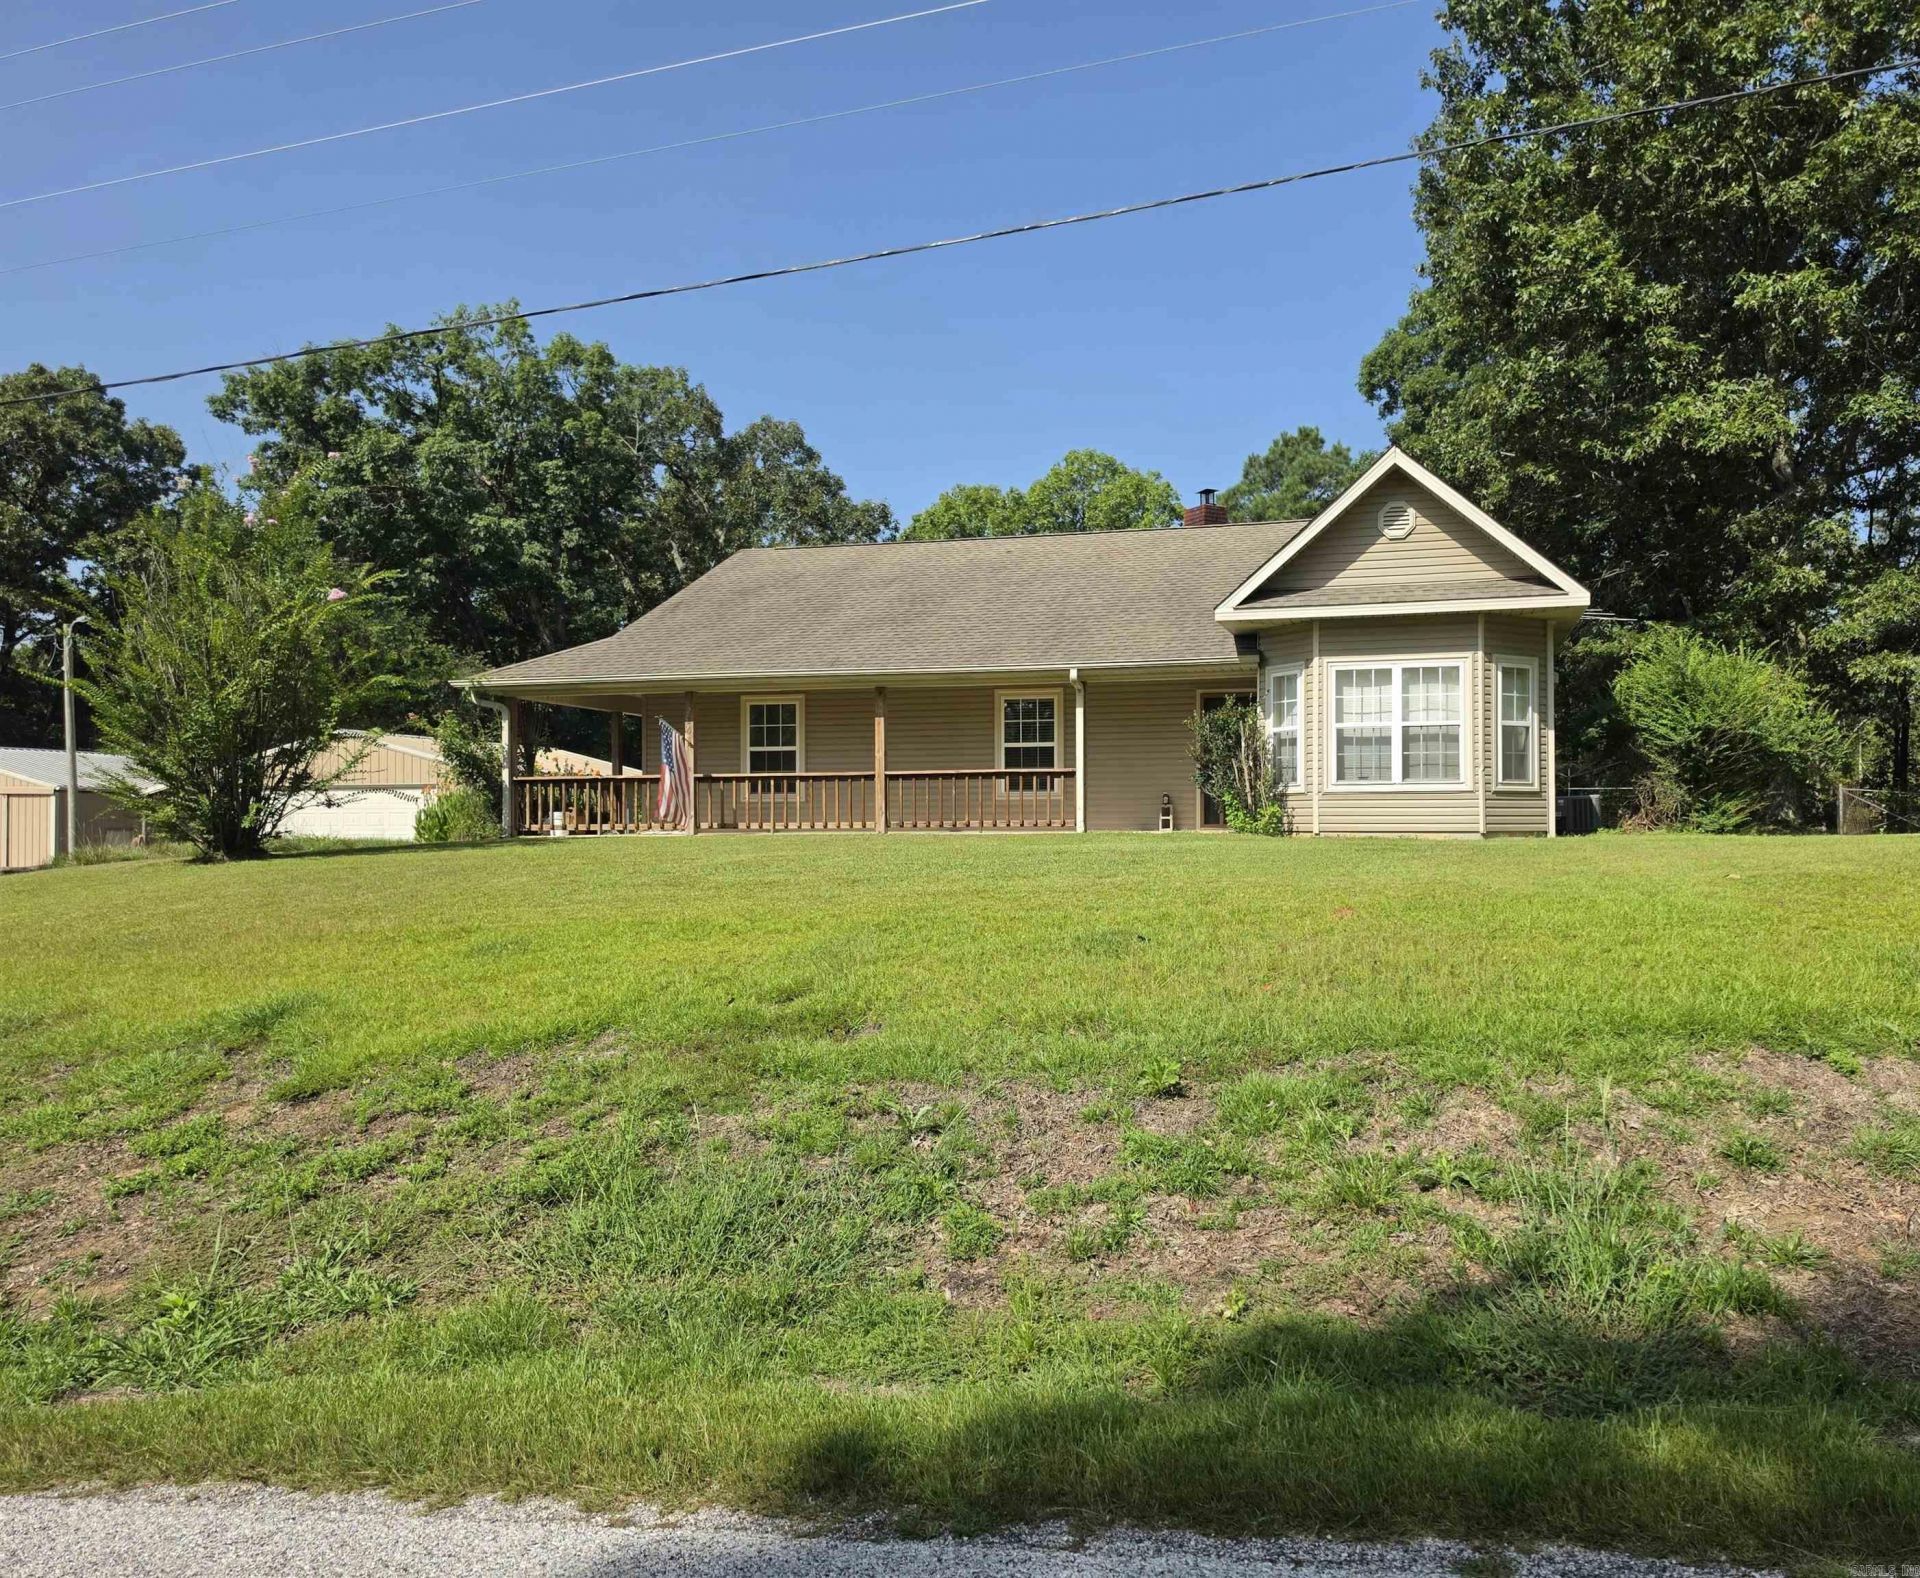
Fisherman's delight in this 3 bedroom, 2 bath home with beautiful hardwood floors in the living and dining room. It has a woodburning stove in the living which has a vent behind it to the hallway to heat the house if the event of power outage. Has a covered front porch and also a sweet covered/enclosed back porch area to drop your boots or shoes off. There is a 12x24 he/she shed for crafting or creativity cabin with a window unit. There is a 24x30 garage and a 30x30 shop and 2 covered areas or lean-to areas. The roof was replace in Dec 2016, Hot Water Heater in 2023, Heat Pump was replaced Jan 2019. Very short distance to 2 Boat ramps on Lake DeGray. 24 minutes to Hot Springs using Hwy 347 a cut through to Harris Rd to Airport Rd. CATC's high-speed internet service with fiber option available in this area
Property Features
Property Type: Residential - Single Family
Cooling: Central, Window Units
Heating: Central Heat
Home Style: Traditional
Lot Size: 3.66 Acres
Roof Type: Architectural Shingle
Stories: 1.0
Taxes: $1,502
Year Built: 2005
Amenities
Washer Connection
Washer-Stays
Dryer Connection-Electric
Dryer-Stays
Water Heater-Electric
Window Treatments
Walk-In Closet(s)
Built-Ins
Ceiling Fan(s)
Wired for Highspeed Inter
Kit Counter-Ceramic Tile
Screened Porch
Porch
Outside Storage Area
Shop
Feature Descriptions
Appliance(s)/Kitchen Equipment: Free-Standing Stove, Microwave, Electric Range, Dishwasher, Refrigerator-Stays
Dining: Kitchen/Dining Combo
Exterior: Brick & Frame Combo, Metal/Vinyl Siding
Fireplace: Woodburning-Stove
Flooring: Carpet, Wood, Tile
Lot descriprion: Sloped, Level, Rural Property, Wooded, Cleared, Not in Subdivision
Lot Dimensions: 3.66 acre(s)
Other Room(s): Formal Living Room, Laundry
Parking Notes: Garage, Two Car, Detached, Other (see remarks)
Sewer: Septic
Water: Public Water
Wooded: Yes
Listed By / Shown By
Listed By
Agency Name: Crye-Leike REALTORS Kanis Branch

Shown By
Agent Name: Devyn Rhodes
Agent Phone: (501) 944-7641
Source: Arkansas MLS
Estimate Your Payment
Estimated Payment
$ 974.73 per month $751.13 Principal & Interest $125.17 Property Tax $98.44 Homeowner's InsuranceChange Payment Information
Privacy Policy / DMCA Notice / ADA Accessibility


This site is hosted, designed and copyright
© 1994 - 2026 by
Delta Media Group, Inc. -- Patent Pending --
2263 Shouse Ford Road | MLS# 26029671
This single family home located at 2263 Shouse Ford Road, Amity, AR 71921 is currently listed for sale by Crye-Leike REALTORS Kanis Branch, with an asking price of $337,500. This property was built in 2005 and has 3 bedrooms and 2 full baths with 1758 sq. ft. Shouse Ford Road is located in the Metes & Bounds subdivision. Search Metes & Bounds real estate on devyn.crye-leike.com today.