Devyn Rhodes

SQUARE FEET6,655
MLS#26029766
STATUSNew Listing
PROPERTY TYPEResidential - Single Family
SUBDIVISIONCOUNTRY CLUB HGTS
NEIGHBORHOODLittle Rock
Property Description
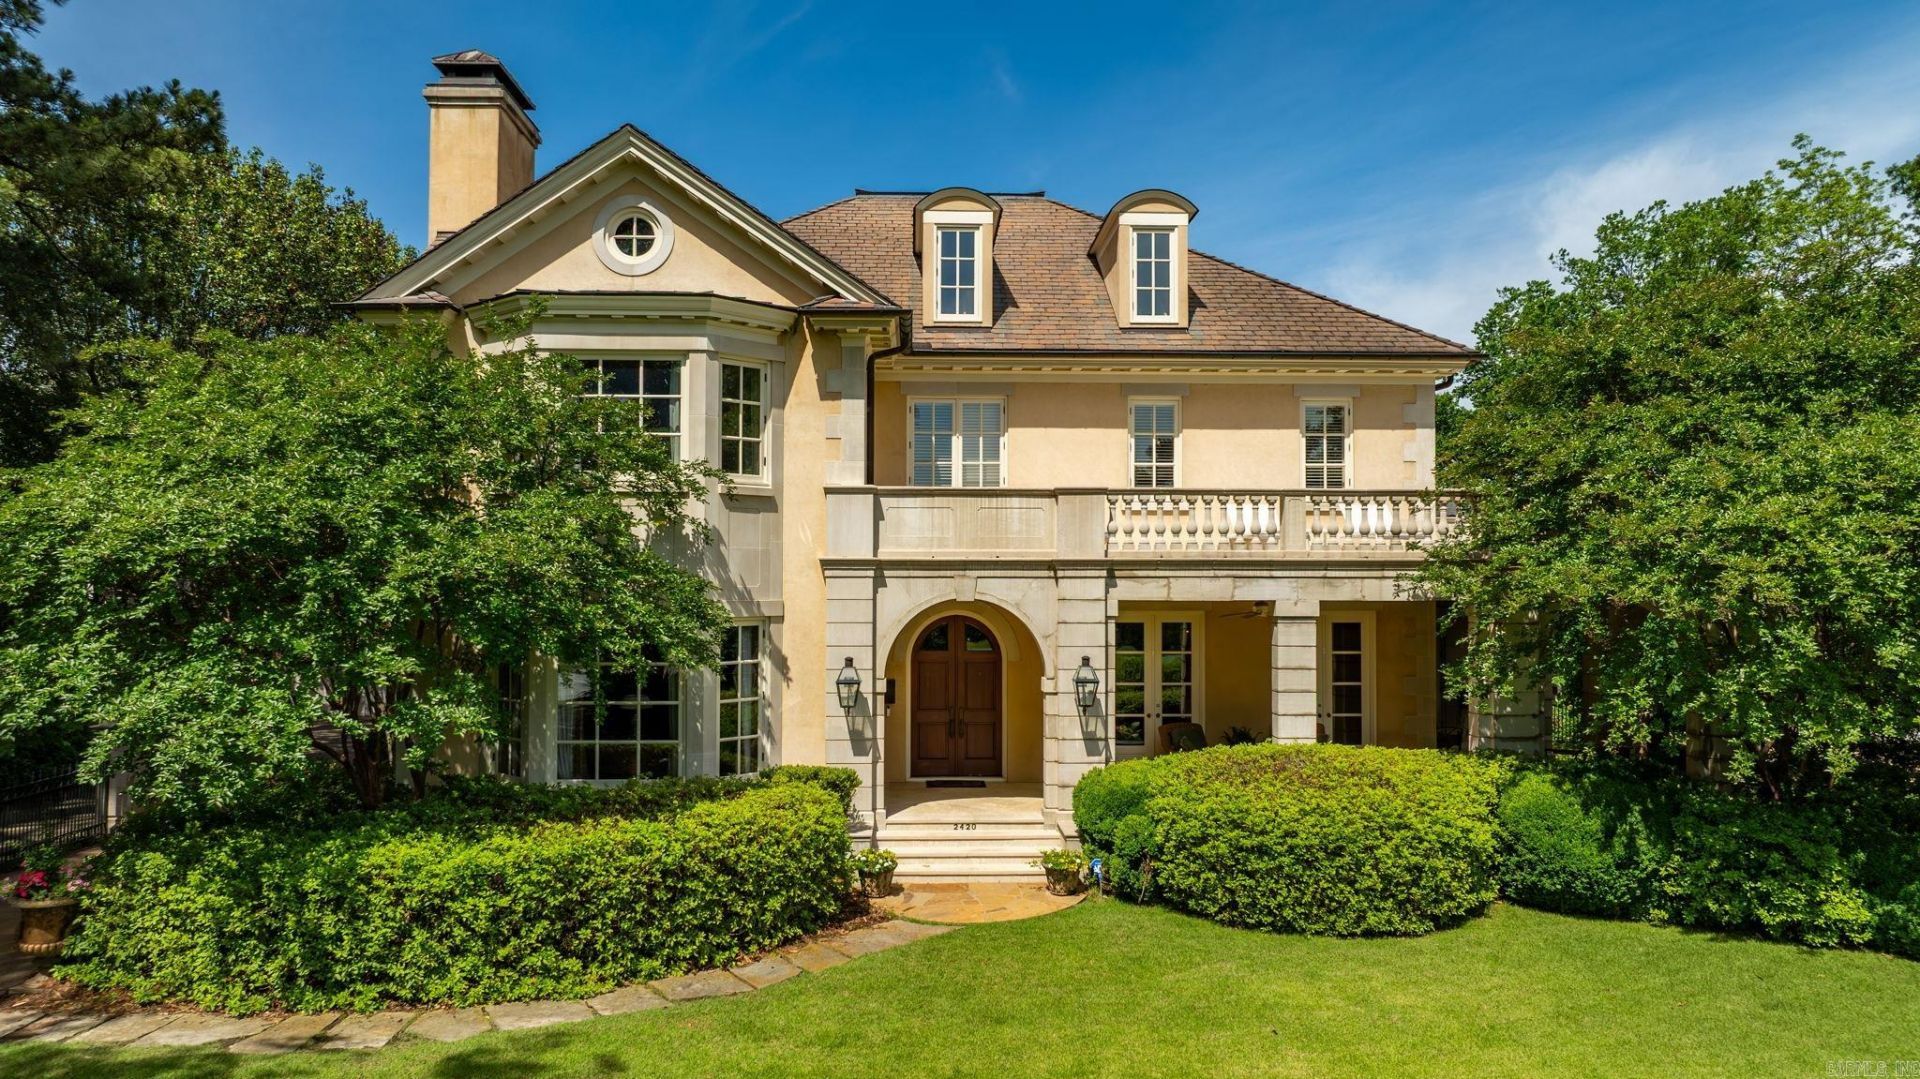
A perfectly positioned Heights home across the street from the Country Club of Little Rock golf course. This residence was built by Jack Hartsell in 1998-99 and pairs timeless architecture, thoughtful large living spaces, wonderful windows and light, all creating a home that is elegant and inviting. The primary bedroom suite is upstairs with two private primary bathrooms and large walk in closets. Watch golfers head out to Hole 10 or the driving range from the upstairs balcony or front porch! All bedrooms are ensuite with nice sized closets. Two guest suites accompany the primary upstairs, and there is a guest suite on main level. Lower level adds 1595 square feet and all the fun - wine room, exercise space, large office and living space with fireplace, refreshment station, full bath, storage, and pool table space. Bonus 625 feet over the garage with a full bath, bedroom and storage. The beautiful exterior is a stucco layer on top of brick, roof is synthetic slate. This is a special, well maintained home on a large, 100 foot flat lot with two car garage, golf cart bay and large generator. One of 11 houses that overlooks The Country Club of Little Rock golf course.
Property Features
Property Type: Residential - Single Family
Basement: Full, Finished, Inside Access, Outside Access/Walk-Out, Heated, Cooled, Sump Pump
Basement: Yes
Cooling: Central
Fenced: Yes
Fireplaces: 3
Heating: Central Heat
Home Style: Traditional
Lot Size: 0.34 Acres
Roof Type: Slate
Stories: 2.0
Taxes: $20,142
Year Built: 1999
Amenities
Wet Bar
Washer Connection
Dryer Connection-Electric
Water Heater-Gas
Security System
Window Treatments
Floored Attic
Walk-In Closet(s)
Built-Ins
Ceiling Fan(s)
Walk-in Shower
Kit Counter- Granite Slab
Patio
Porch
Fully Fenced
Guttering
Lawn Sprinkler
Feature Descriptions
Appliance(s)/Kitchen Equipment: Built-In Stove, Gas Range, Dishwasher, Disposal, Trash Compactor, Refrigerator-Stays, Wall Oven
Days on Site: 1
Dining: Separate Dining Room, Separate Breakfast Rm
Exterior: Brick, Stucco
Fireplace: Woodburning-Site-Built, Three or More
Flooring: Carpet, Wood, Tile, Natural Stone Tile
Lot descriprion: Level, Golf Course Frontage, Extra Landscaping, In Subdivision
Lot Dimensions: 0.34 acre(s)
Other Room(s): Formal Living Room, Den/Family Room, Office/Study, Game Room, In-Law Quarters, Workshop/Craft, Bonus Room, Unfinished Space, Laundry, Basement, Safe/Storm Room
Parking Notes: Garage, Two Car, Golf Cart Garage
Security: yes
Sewer: Public Sewer
Water: Public Water
Listed By / Shown By
Listed By
Agency Name: Janet Jones Company
Agency Phone: 501-224-3201
Shown By
Agent Name: Devyn Rhodes
Agent Phone: (501) 944-7641
Agency Title: Crye-Leike Real Estate Services

Source: Arkansas MLS
Estimate Your Payment
Estimated Payment
$ 14,138.80 per month $11,016.55 Principal & Interest $1,678.50 Property Tax $1,443.75 Homeowner's InsuranceChange Payment Information
Privacy Policy / DMCA Notice / ADA Accessibility


This site is hosted, designed and copyright
© 1994 - 2026 by
Delta Media Group, Inc. -- Patent Pending --
2420 Country Club Lane | MLS# 26029766
This single family home located at 2420 Country Club Lane, Little Rock, AR 72207 is currently listed for sale with an asking price of $4,950,000. This property was built in 1999 and has 5 bedrooms and 7 full and 1 partial baths with 6655 sq. ft. Country Club Lane is located in the COUNTRY CLUB HGTS subdivision. Search COUNTRY CLUB HGTS real estate on devyn.crye-leike.com today.