Devyn Rhodes

BEDS3
BATHS2 full
SQUARE FEET1,728
MLS#26025178
STATUSUnder Contract
PROPERTY TYPEResidential - Single Family
SUBDIVISIONWYCOUGH
NEIGHBORHOODBATESVILLE
Property Description
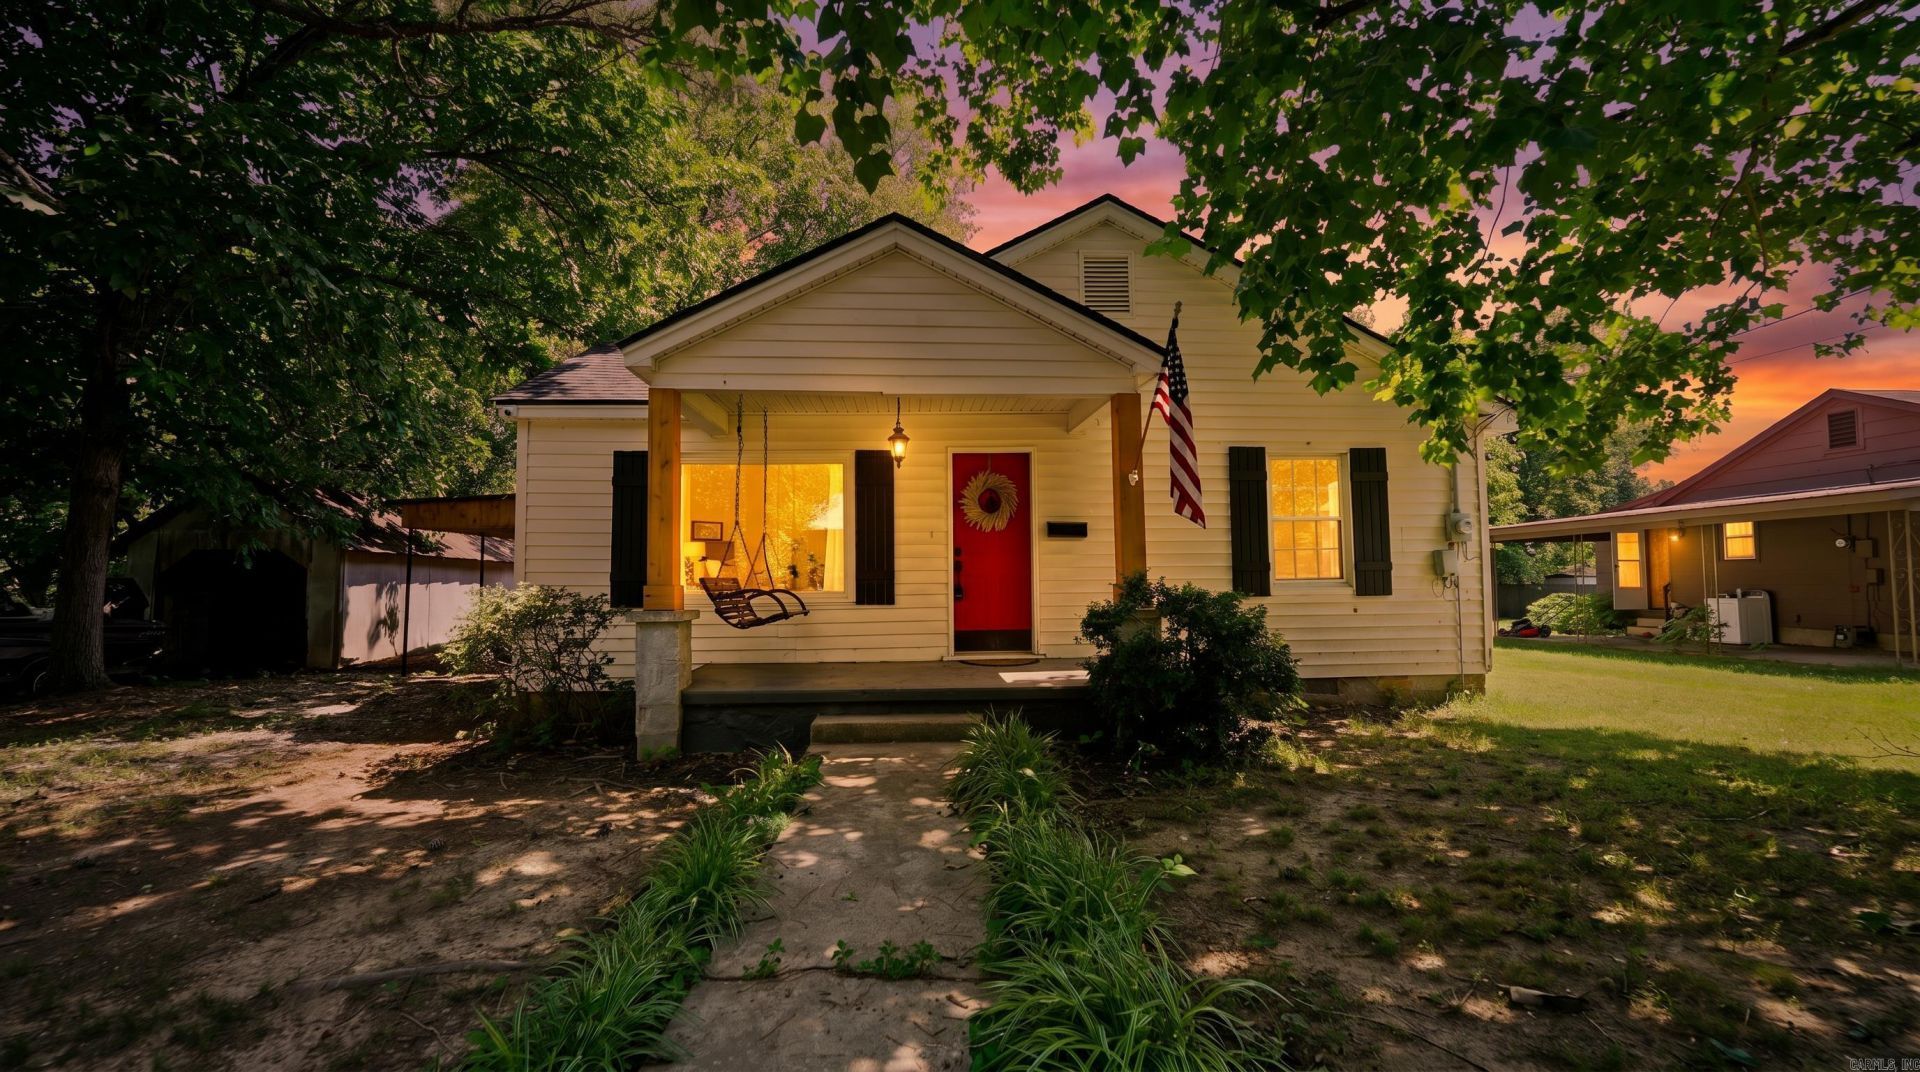
Updated Home in a Quiet Neighborhood Move-in ready and beautifully updated, this 3-bedroom, 2-bath home offers 1,728 square feet of living space on a level 0.24-acre +/- lot in a quiet neighborhood. Major improvements completed in 2025 include a new roof, new HVAC system, and fresh remodeling. Inside, you'll find real hardwood flooring, a dining room, and a huge bonus room that provides flexible space for a family room, office, hobby area, or playroom. The kitchen features new appliances, while the primary bathroom includes a soaking tub and separate shower. Updated vinyl windows allow for natural light and improved efficiency. Outside, enjoy a welcoming front porch, spacious back porch, low-maintenance vinyl siding, carport, and level yard. Conveniently located in town near schools, shopping, dining, healthcare, and other amenities, this move-in ready home offers comfort, convenience, and modern updates.
Property Features
Property Type: Residential - Single Family
Basement: None
Cooling: Central
Heating: Central Heat
Home Style: Traditional
Lot Size: 0.24 Acres
Roof Type: Architectural Shingle
Stories: 1.0
Taxes: $1,266
Year Built: 1960
Amenities
Water Heater-Gas
Walk-in Shower
Patio
Deck
Porch
Feature Descriptions
Appliance(s)/Kitchen Equipment: Microwave, Electric Range, Dishwasher, Disposal, Pantry
Days on Site: 33
Dining: Separate Dining Room
Exterior: Frame, Metal/Vinyl Siding
Fireplace: None
Flooring: Wood, Vinyl
Lot descriprion: Level
Lot Dimensions: 0.24 acre(s)
Other Room(s): Formal Living Room, Great Room, Bonus Room
Parking Notes: Carport
Sewer: Public Sewer
Water: Public Water
Local Schools
High School: BATESVILLE
Middle School: BATESVILLE
Elementary School: BATESVILLE
Listed By / Shown By
Listed By
Agency Name: United Country - Cozort Realty, Inc.
Agency Phone: 417-264-7288
Shown By
Agent Name: Devyn Rhodes
Agent Phone: (501) 944-7641
Agency Title: Crye-Leike Real Estate Services

Source: Arkansas MLS
Estimate Your Payment
Estimated Payment
$ 533.43 per month $378.35 Principal & Interest $105.50 Property Tax $49.58 Homeowner's InsuranceChange Payment Information
Privacy Policy / DMCA Notice / ADA Accessibility


This site is hosted, designed and copyright
© 1994 - 2026 by
Delta Media Group, Inc. -- Patent Pending --
251 W Mark Street | MLS# 26025178
This single family home located at 251 W Mark Street, Batesville, AR 72501 is currently listed for sale with an asking price of $169,999. This property was built in 1960 and has 3 bedrooms and 2 full baths with 1728 sq. ft. W Mark Street is located in the WYCOUGH subdivision. Search WYCOUGH real estate on devyn.crye-leike.com today.