Devyn Rhodes

SQUARE FEET3,550
MLS#26023459
STATUSTake Backups
PROPERTY TYPEResidential - Single Family
SUBDIVISIONMaria
NEIGHBORHOODHOT SPRINGS VILLAGE (FOUNTAIN LAKE SD)
Property Description
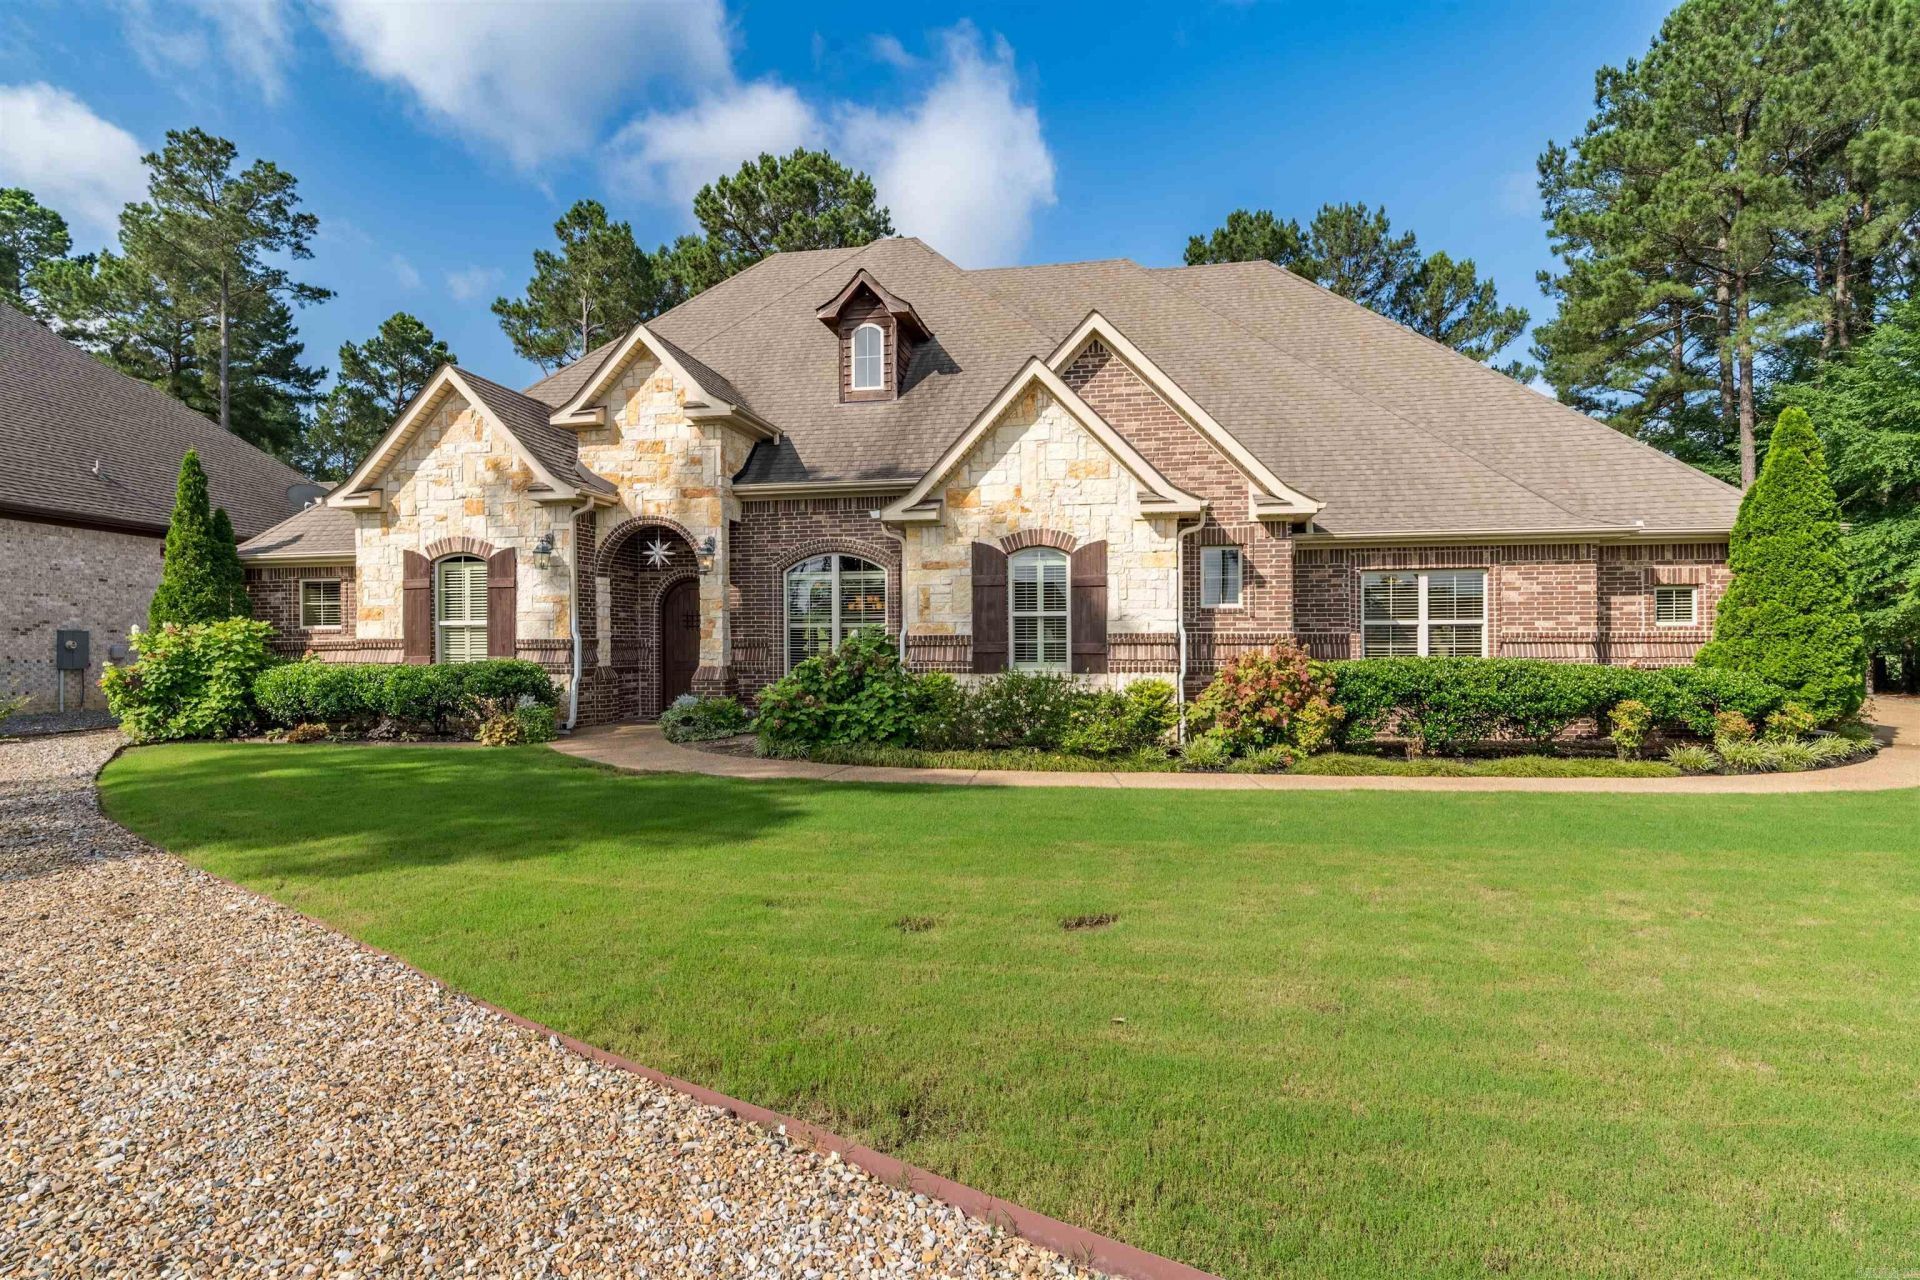
Luxury golf-front home overlooking Isabella Santa Maria #7 with exceptional privacy and thoughtfully designed features. This all-brick and rock home offers zero-entry living, wide hallways, 8-ft doors, engineered hardwood floors, vaulted and barreled ceilings, crown molding, and oversized windows showcasing golf course views. Spacious open floor plan includes a vaulted office, chef???s kitchen with granite countertops, professional grade appliances, walk-in pantry, appliance storage, wine chiller, and large island. Living area features a floor-to-ceiling propane fireplace with marble detail. Every bedroom includes a private ensuite bath and walk-in closet. Primary suite offers patio access, cloistered ceiling, jacuzzi tub, Roman shower, and custom closet built-ins. Outdoor living features covered patio with rocked wood-burning fireplace, extensive landscaping, flagstone and tile patio areas, and evening uplighting. Oversized 3-car garage includes heated/cooled workshop, utility sink, storage rooms, and walk-up attic storage. Conveniently located near Isabella clubhouse. See Docs for additional Details
Property Features
Property Type: Residential - Single Family
Cooling: Central
Fireplaces: 2
Heating: Heat Pump
Home Style: Traditional
Lot Size: 0.40 Acres
Roof Type: Architectural Shingle
Stories: 1.0
Taxes: $4,246
Year Built: 2010
Amenities
Dry Bar
Washer Connection
Dryer Connection-Electric
Water Heater-Electric
Walk-In Closet(s)
Exclusions (see remarks)
Built-Ins
Ceiling Fan(s)
Walk-in Shower
Breakfast Bar
Kit Counter- Granite Slab
Patio
Deck
Porch
Guttering
Lawn Sprinkler
Shop
Covered Patio
Feature Descriptions
Appliance(s)/Kitchen Equipment: Double Oven, Microwave, Electric Range, Dishwasher, Disposal, Pantry
Area Amenities: Swimming Pool(s), Tennis Court(s), Sauna, Playground, Party Room, Picnic Area, Mandatory Fee, Marina, Golf Course, Fitness/Bike Trail, Gated Entrance
Days on Site: 28
Dining: Separate Dining Room, Eat-In Kitchen, Separate Breakfast Rm, Kitchen/Dining Combo, Breakfast Bar
Exterior: Brick, Rock & Frame
Fireplace: Woodburning-Site-Built, Insert Unit, Gas Logs Present, Two, Other (see remarks), Outdoor Fireplace
Flooring: Carpet, Wood, Tile
Lot descriprion: Level, Golf Course Frontage, Common to Golf Course, Golf View
Lot Dimensions: 0.4 acre(s)
Other Room(s): Formal Living Room, Great Room, Den/Family Room, Office/Study, Workshop/Craft, Bonus Room, Laundry, Other (see remarks)
Parking Notes: Garage, Three Car, Auto Door Opener, Golf Cart Garage
Sewer: Public Sewer
Special View Info: Golf
Water: Public Water
Listed By / Shown By
Listed By
Agency Name: McGraw Realtors - HSV
Agency Phone: 501-922-0707
Shown By
Agent Name: Devyn Rhodes
Agent Phone: (501) 944-7641
Agency Title: Crye-Leike Real Estate Services

Source: Arkansas MLS
Estimate Your Payment
Estimated Payment
$ 2,141.07 per month $1,580.15 Principal & Interest $353.83 Property Tax $207.08 Homeowner's InsuranceChange Payment Information
Privacy Policy / DMCA Notice / ADA Accessibility


This site is hosted, designed and copyright
© 1994 - 2026 by
Delta Media Group, Inc. -- Patent Pending --
26 Manzanares Drive | MLS# 26023459
This single family home located at 26 Manzanares Drive, Hot Springs Village, AR 71909 is currently listed for sale with an asking price of $710,000. This property was built in 2010 and has 3 bedrooms and 3 full and 1 partial baths with 3550 sq. ft. Manzanares Drive is located in the Maria subdivision. Search Maria real estate on devyn.crye-leike.com today.