Devyn Rhodes

BEDS3
BATHS2 full
SQUARE FEET1,347
MLS#26028920
STATUSNew Listing
PROPERTY TYPEResidential - Single Family
SUBDIVISIONFOXCROFT VILLAGE
NEIGHBORHOODLittle Rock
Property Description
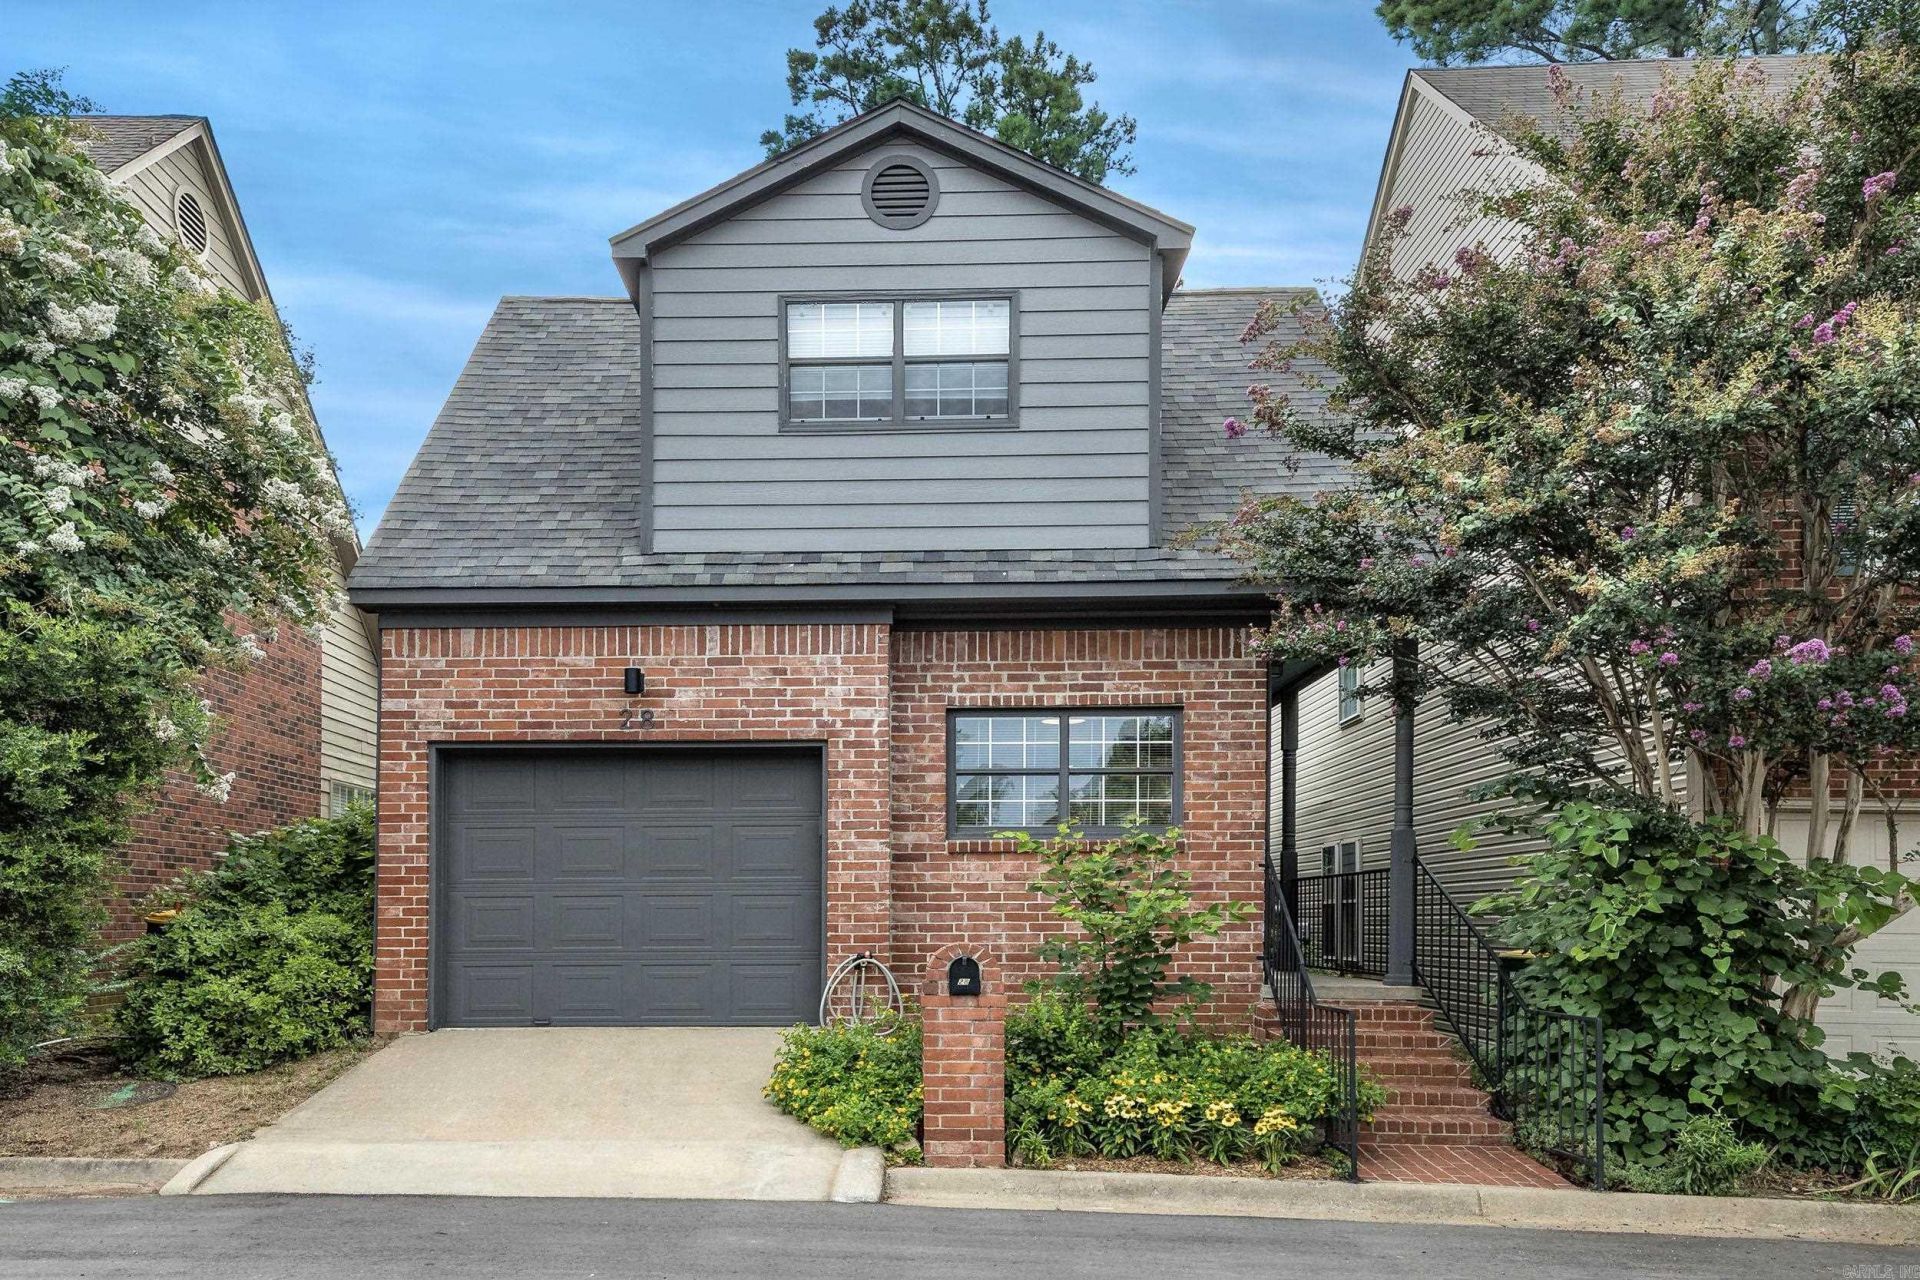
Beautifully updated 3-bedroom, 2-bath patio home in the highly desirable Foxcroft Village. Tucked away in a quiet, established neighborhood, this home offers the perfect blend of comfort, convenience, and low-maintenance living just minutes from premier shopping, dining, and the Little Rock Racquet Club. Step inside to discover 9-foot ceilings, fresh paint, new lighting, new carpet, and a spacious living room centered around a cozy gas-log fireplace. The thoughtfully designed floor plan features a main-level primary suite with hardwood floors, an oversized walk-in closet, and an updated, accessible layout. An ADA-compliant garage ramp provides added flexibility and can easily be removed if desired. Major updates offer peace of mind, including a new roof (2023), a new mini-split unit (July 2026), and a whole-home air purification system for enhanced comfort. With a one-car garage and an unbeatable location close to everything West Little Rock has to offer, this move-in-ready home is ideal for anyone looking to simplify without sacrificing style or convenience. Homes in Foxcroft Village don???t come available often???schedule your private showing today before this gone!
Property Features
Property Type: Residential - Single Family
Cooling: Central
Fenced: Yes
Heating: Central Heat
Home Style: Traditional
Lot Size: 0.09 acre(s)
Roof Type: Architectural Shingle
Stories: 2.0
Taxes: $3,390
Year Built: 1998
Amenities
Washer-Stays
Dryer-Stays
Patio
Fully Fenced
Guttering
Feature Descriptions
Appliance(s)/Kitchen Equipment: Free-Standing Stove, Microwave, Electric Range, Dishwasher, Disposal, Pantry, Refrigerator-Stays
Days on Site: 1
Dining: Living/Dining Combo
Exterior: Brick & Frame Combo
Fireplace: Gas Starter, Gas Logs Present, Blowers, Glass Doors
Flooring: Carpet, Wood, Tile, Laminate
Lot descriprion: Sloped, Level, In Subdivision
Lot Dimensions: 0.09 acre(s)
Other Room(s): Den/Family Room, Laundry
Parking Notes: Garage, One Car, Auto Door Opener
Sewer: Public Sewer
Water: Public Water
Listed By / Shown By
Listed By
Agency Name: Epic Real Estate
Agency Phone: 501-313-1344
Shown By
Agent Name: Devyn Rhodes
Agent Phone: (501) 944-7641
Agency Title: Crye-Leike Real Estate Services

Source: Arkansas MLS
Estimate Your Payment
Estimated Payment
$ 1,012.50 per month $645.41 Principal & Interest $282.50 Property Tax $84.58 Homeowner's InsuranceChange Payment Information
Privacy Policy / DMCA Notice / ADA Accessibility


This site is hosted, designed and copyright
© 1994 - 2026 by
Delta Media Group, Inc. -- Patent Pending --
28 Foxcroft Village Dr Drive | MLS# 26028920
This single family home located at 28 Foxcroft Village Dr Drive, Little Rock, AR 72227 is currently listed for sale with an asking price of $290,000. This property was built in 1998 and has 3 bedrooms and 2 full baths with 1347 sq. ft. Foxcroft Village Dr Drive is located in the FOXCROFT VILLAGE subdivision. Search FOXCROFT VILLAGE real estate on devyn.crye-leike.com today.