Devyn Rhodes

SQUARE FEET1,941
MLS#26029586
STATUSWithdrawn
PROPERTY TYPEResidential - Single Family
SUBDIVISIONTHE GARDENS
NEIGHBORHOODARKADELPHIA
Property Description
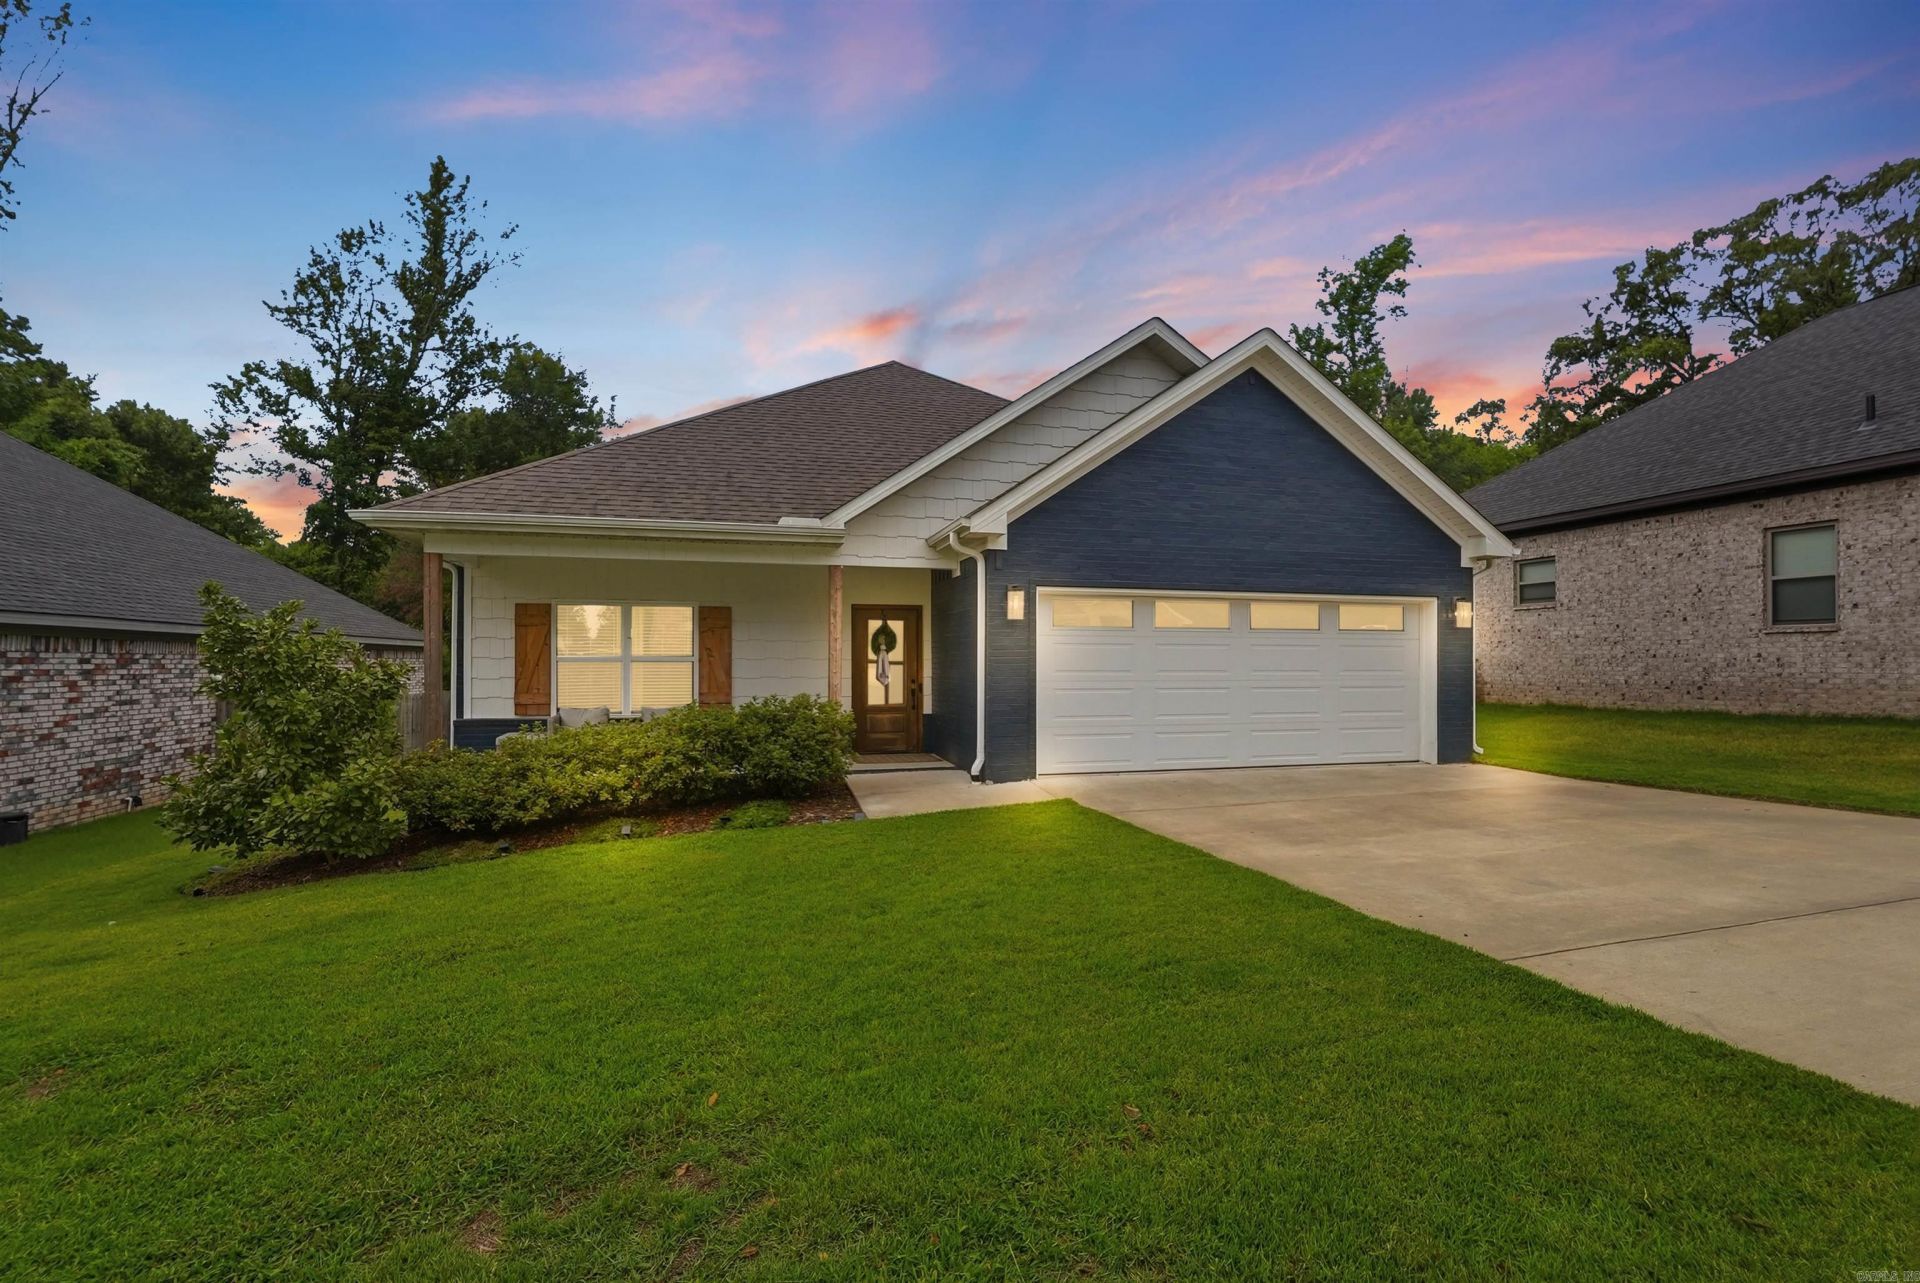
Welcome to 2805 Evonshire, a stunning, move-in-ready one-level home built in 2020. Offering the perfect blend of modern construction and expanded living, this property delivers exceptional flexibility. The bright, open layout flows effortlessly and is ideal for both daily living and entertaining. The kitchen boasts a Samsung range, refrigerator, and microwave, a Whirlpool dishwasher, and beautiful quartz countertops filled with natural light. Just off the kitchen, the primary suite serves as a retreat with a standalone tub, walk-in shower, and a walk-in closet. The smart split floor plan places two additional bedrooms and a full bath toward the front for guest privacy, while a convenient half bath sits just off the laundry room. In July 2025, the sellers added an addition to the back, creating a bonus room and/or dedicated office with custom built-in bookshelves. The backyard features a covered porch and a fully fenced backyard. Additional upgrades include a tankless water heater, a two-car garage, and LVP and tile flooring throughout. Schedule your showing today!
Property Features
Property Type: Residential - Single Family
Basement: None
Cooling: Central
Fenced: Yes
Heating: Central Heat
Home Style: Traditional
Lot Size: 0.16 Acres
Roof Type: Architectural Shingle
Stories: 1.0
Taxes: $1,584
Year Built: 2020
Amenities
Washer Connection
Dryer Connection-Electric
Water Heater-Gas
Smoke Detector(s)
Floored Attic
Walk-In Closet(s)
Built-Ins
Ceiling Fan(s)
Walk-in Shower
Kit Counter-Quartz
Deck
Porch
Fully Fenced
Guttering
Wood Fence
Feature Descriptions
Appliance(s)/Kitchen Equipment: Microwave, Gas Range, Dishwasher, Disposal, Refrigerator-Stays
Area Amenities: None
Days on Site: 4
Dining: Eat-In Kitchen, Living/Dining Combo
Exterior: Brick, Wood
Fireplace: Woodburning-Prefab., Insert Unit
Flooring: Tile, Luxury Vinyl
Lot descriprion: Level, In Subdivision
Lot Dimensions: 0.16 acre(s)
Other Room(s): Great Room, Office/Study, Bonus Room
Parking Notes: Garage, Two Car, Auto Door Opener
Sewer: Public Sewer
Water: Public Water
Local Schools
High School: ARKADELPHIA
Middle School: ARKADELPHIA
Elementary School: ARKADELPHIA
Listed By / Shown By
Listed By
Agency Name: Jon Underhill Real Estate
Agency Phone: 501-868-3444
Shown By
Agent Name: Devyn Rhodes
Agent Phone: (501) 944-7641
Agency Title: Crye-Leike Real Estate Services

Source: Arkansas MLS
Estimate Your Payment
Estimated Payment
$ 884.65 per month $665.44 Principal & Interest $132.00 Property Tax $87.21 Homeowner's InsuranceChange Payment Information
Privacy Policy / DMCA Notice / ADA Accessibility


This site is hosted, designed and copyright
© 1994 - 2026 by
Delta Media Group, Inc. -- Patent Pending --
2805 Evonshire Drive | MLS# 26029586
This single family home located at 2805 Evonshire Drive, Arkadelphia, AR 71923 is currently listed for sale with an asking price of $299,000. This property was built in 2020 and has 3 bedrooms and 2 full and 1 partial baths with 1941 sq. ft. Evonshire Drive is located in the THE GARDENS subdivision. Search THE GARDENS real estate on devyn.crye-leike.com today.