Devyn Rhodes

SQUARE FEET2,132
MLS#26028729
STATUSNew Listing
PROPERTY TYPEResidential - Single Family
SUBDIVISIONSTONEHILL ADDN
NEIGHBORHOODSHERWOOD
Property Description
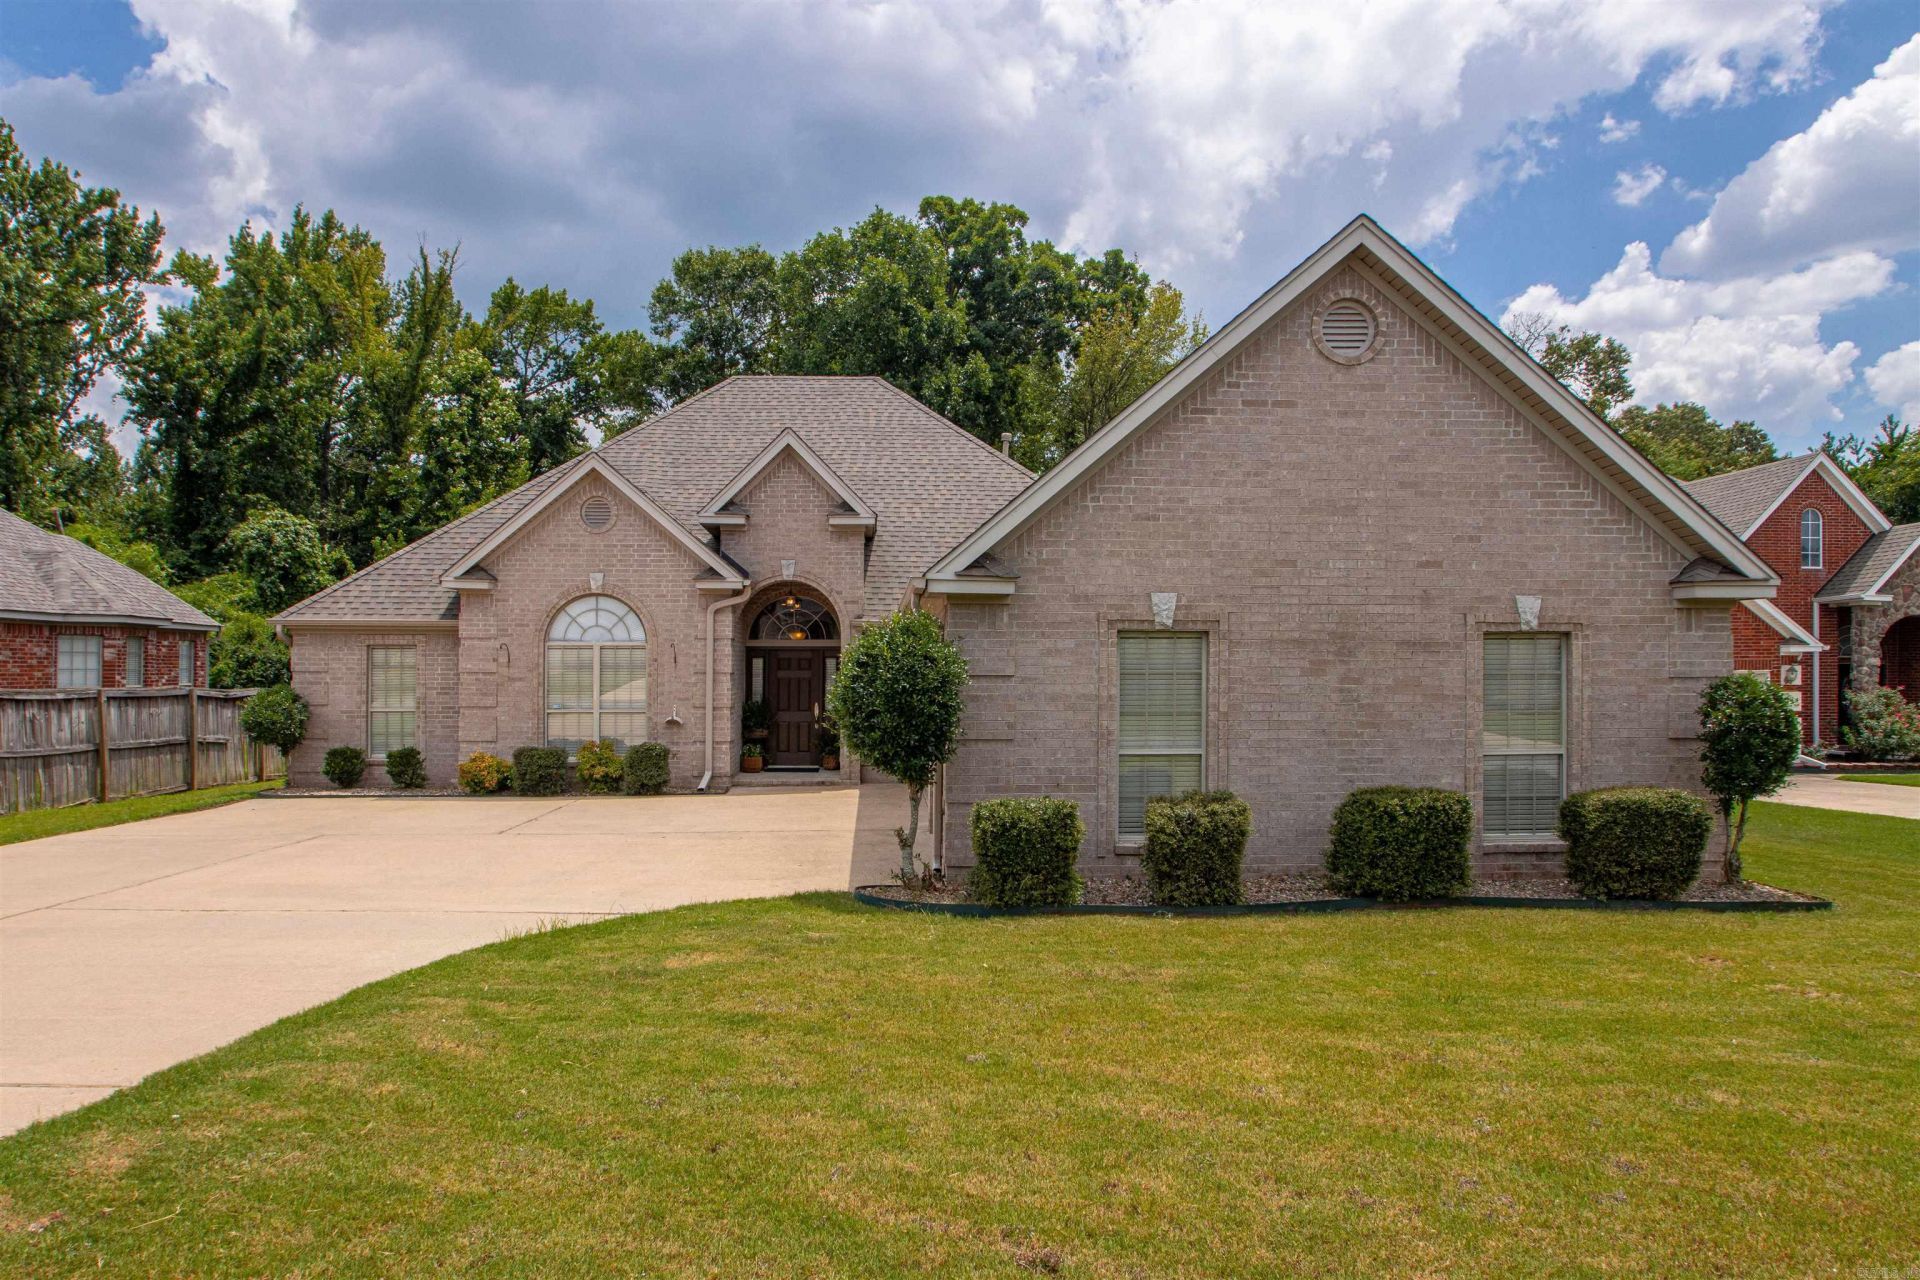
Tucked away on a quiet cul-de-sac in the Stonehill Subdivision in Sherwood, this move-in-ready brick home offers the perfect blend of comfort, and privacy with no rear neighbors and a tranquil creek. The well-designed floor plan features 4 bedrooms and 2 baths, with the fourth bedroom easily serving as a dedicated home office. Fresh interior paint throughout and brand-new carpet in the bedrooms complement the tray ceilings, extensive crown molding, and luxury vinyl plank flooring throughout the main living areas. The spacious living room features a double-sided electric fireplace shared with a large bonus living area. The kitchen offers painted cabinetry, Corian countertops, an extended breakfast bar with seating, a breakfast area, and a separate formal dining room. The oversized primary suite provides private access to the covered back porch and includes an ensuite bath with a jetted tub, separate shower, dual vanities, and two walk-in closets. Step outside to enjoy the peaceful backyard, which backs to a wooded green space providing exceptional privacy to enjoy the covered back porch and additional patio. This well maintained home is ready for its next owners!
Property Features
Property Type: Residential - Single Family
Cooling: Central
Fenced: Yes
Heating: Central Heat
Home Style: Traditional
Lot Size: 0.27 Acres
Roof Type: Architectural Shingle
Stories: 1.0
Taxes: $2,231
Year Built: 2007
Amenities
Washer Connection
Dryer Connection-Electric
Water Heater-Electric
Smoke Detector(s)
Window Treatments
Floored Attic
Walk-In Closet(s)
Ceiling Fan(s)
Breakfast Bar
Kit Counter-Corian
Patio
Partially Fenced
Guttering
Wood Fence
Feature Descriptions
Appliance(s)/Kitchen Equipment: Free-Standing Stove, Microwave, Dishwasher, Disposal
Area Amenities: Swimming Pool(s), Tennis Court(s), Playground, Golf Course, Fitness/Bike Trail, Airport
Days on Site: 3
Dining: Separate Dining Room, Eat-In Kitchen, Separate Breakfast Rm, Kitchen/Dining Combo, Living/Dining Combo, Breakfast Bar, Kitchen/Den
Exterior: Brick
Fireplace: Insert Unit, Electric Logs
Flooring: Carpet, Tile, Luxury Vinyl
Lot descriprion: Level, Cul-de-sac, Creek, In Subdivision, Flood Insurance Required
Lot Dimensions: 0.27 acre(s)
Other Room(s): Formal Living Room, Den/Family Room, Office/Study, Laundry, Hearth Room
Parking Notes: Garage, Parking Pads, Three Car, Auto Door Opener
Sewer: Public Sewer
Water: Public Water
Room Sizes
Living Room: 15 X 15
Kitchen: 14 X 15
Primary Bedroom: 12 X 12
Bedroom 2: 10 X 10
Bedroom 3: 10 X 10
Bedroom 4: 10 X 10
Local Schools
High School: Sylvan Hills
Elementary School: Oakbrooke
Listed By / Shown By
Listed By
Agency Name: Joseph Walter Realty, LLC
Agency Phone: 888-227-1009
Shown By
Agent Name: Devyn Rhodes
Agent Phone: (501) 944-7641
Agency Title: Crye-Leike Real Estate Services

Source: Arkansas MLS
Estimate Your Payment
Estimated Payment
$ 1,036.74 per month $752.24 Principal & Interest $185.92 Property Tax $98.58 Homeowner's InsuranceChange Payment Information
Privacy Policy / DMCA Notice / ADA Accessibility


This site is hosted, designed and copyright
© 1994 - 2026 by
Delta Media Group, Inc. -- Patent Pending --
2949 Marble Cove | MLS# 26028729
This single family home located at 2949 Marble Cove, Sherwood, AR 72120 is currently listed for sale with an asking price of $338,000. This property was built in 2007 and has 4 bedrooms and 2 full baths with 2132 sq. ft. Marble Cove is located in the STONEHILL ADDN subdivision. Search STONEHILL ADDN real estate on devyn.crye-leike.com today.