Devyn Rhodes

BEDS4
BATHS3 full 1 partial
SQUARE FEET3,370
MLS#26029775
STATUSNew Listing
PROPERTY TYPEResidential - Single Family
SUBDIVISIONPLEASANT VALLEY
NEIGHBORHOODLittle Rock
Property Description
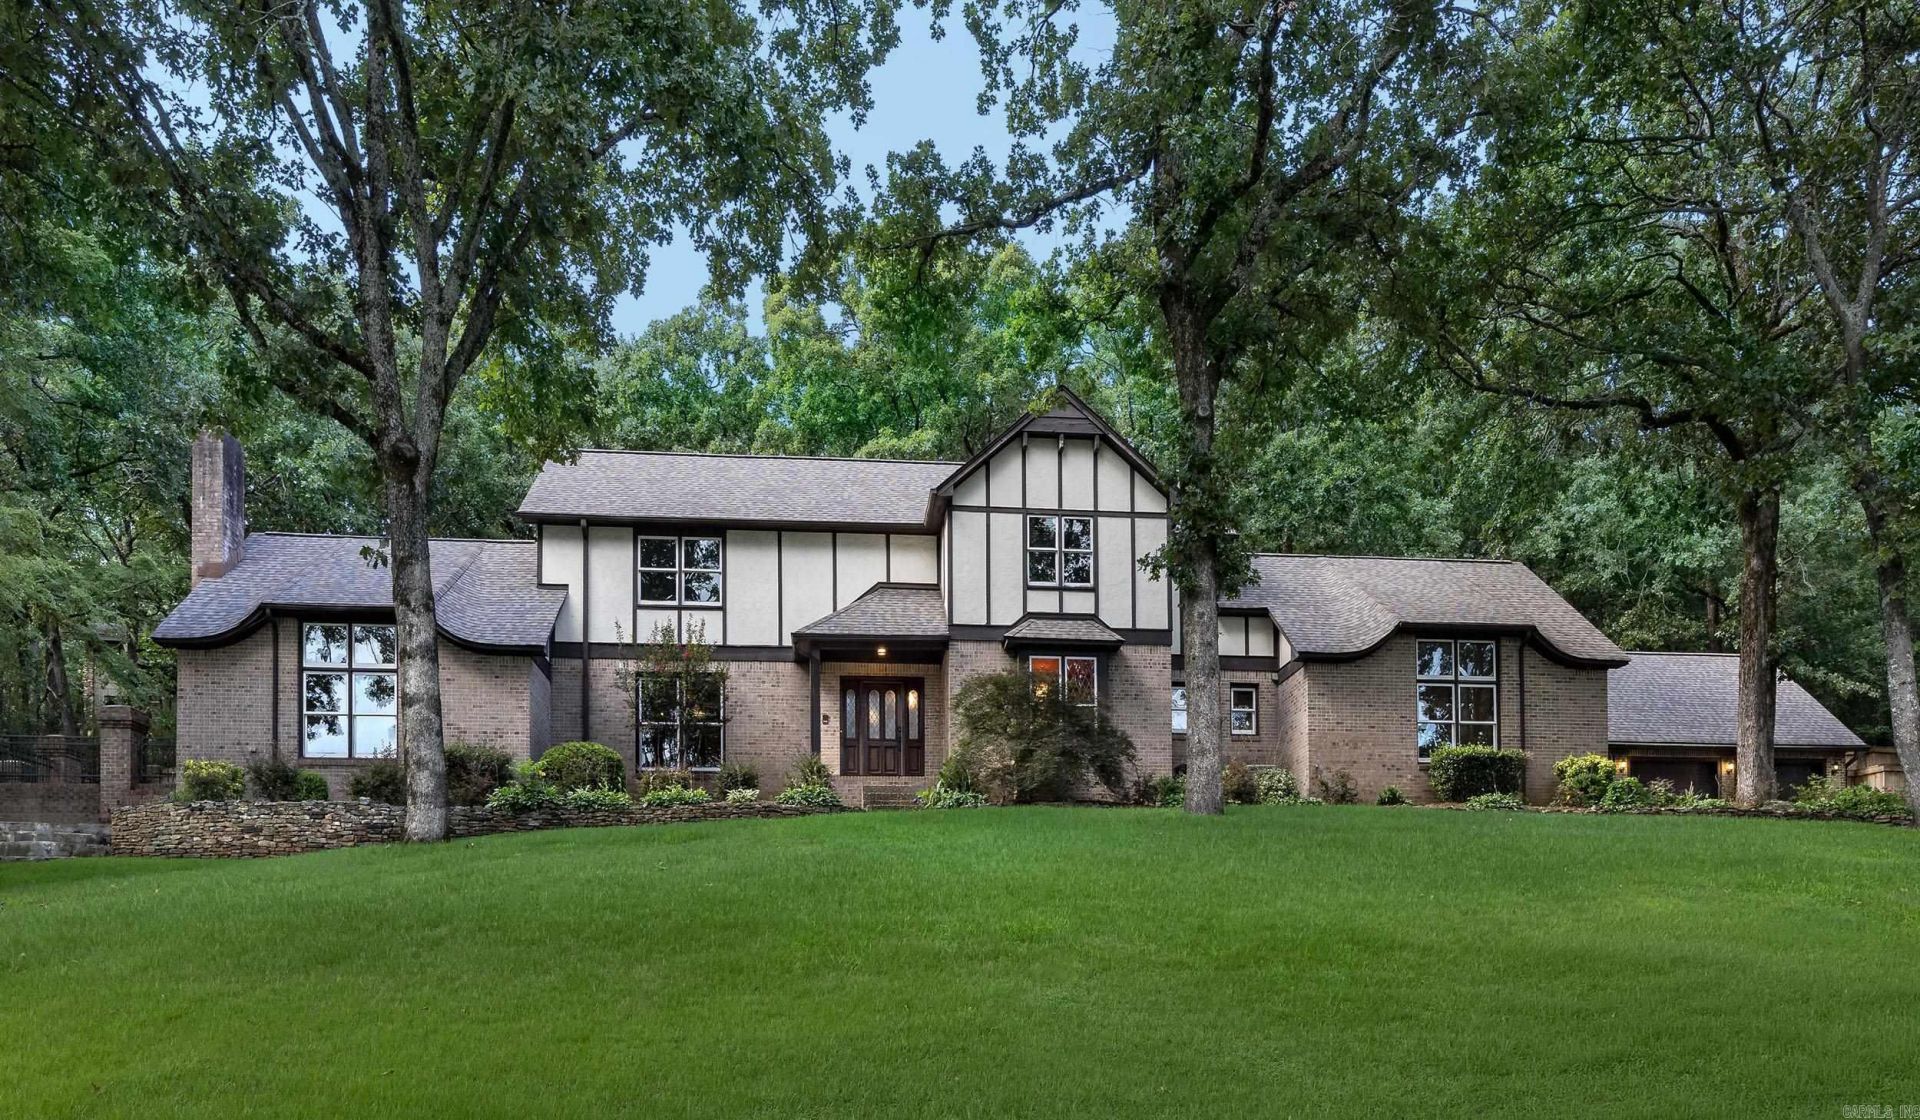
Tucked beneath a canopy of mature trees in Pleasant Valley's prestigious neighborhood, this distinguished 3,370-square-foot residence blends timeless architecture with exceptional comfort. Offering 4 bedrooms, 3 full baths, an attached 2-car garage, and a detached 3-car garage, the home provides remarkable flexibility for collectors, hobbies, or additional storage. The breathtaking vaulted great room serves as the centerpiece, showcasing soaring ceilings, rich wood paneling, exposed beams, custom built-ins, and a striking floor-to-ceiling fireplace. Expansive living spaces are filled with natural light, creating an inviting atmosphere for both elegant entertaining and everyday living. Surrounded by mature landscaping and exceptional privacy, this home offers a peaceful retreat just moments from Pleasant Valley Country Club, premier shopping, dining, and top conveniences.
Property Features
Property Type: Residential - Single Family
Cooling: Central
Fireplaces: 2
Heating: Central Heat, Zoned Units
Home Style: Traditional
Lot Size: 0.55 Acres
Roof Type: Architectural Shingle
Stories: 2.0
Taxes: $5,827
Year Built: 1978
Amenities
Wet Bar
Washer Connection
Dryer Connection-Gas
Dryer Connection-Electric
Water Heater-Gas
Window Treatments
Floored Attic
Walk-In Closet(s)
Ceiling Fan(s)
Walk-in Shower
Breakfast Bar
Kit Counter- Granite Slab
Deck
Feature Descriptions
Appliance(s)/Kitchen Equipment: Free-Standing Stove, Microwave, Gas Range, Dishwasher, Disposal, Pantry, Ice Maker Connection
Area Amenities: Swimming Pool(s), Tennis Court(s), Playground, Clubhouse, Party Room, Picnic Area, Mandatory Fee
Days on Site: 1
Dining: Separate Dining Room, Kitchen/Dining Combo, Breakfast Bar
Exterior: Brick & Frame Combo
Fireplace: Woodburning-Site-Built, Two
Flooring: Carpet, Wood, Tile, Parquet
Lot descriprion: Sloped, Level, Cul-de-sac, Cleared, Extra Landscaping, In Subdivision
Lot Dimensions: 0.55 acre(s)
Other Room(s): Great Room, Game Room, In-Law Quarters, Laundry
Parking Notes: Garage, Two Car, Three Car, Auto Door Opener, Side Ent
Sewer: Public Sewer
Water: Public Water
Local Schools
Middle School: Pinnacle View
Elementary School: Fulbright
Listed By / Shown By
Listed By
Agency Name: Keller Williams Realty
Agency Phone: 501-907-5959
Shown By
Agent Name: Devyn Rhodes
Agent Phone: (501) 944-7641
Agency Title: Crye-Leike Real Estate Services

Source: Arkansas MLS
Estimate Your Payment
Estimated Payment
$ 2,247.39 per month $1,557.67 Principal & Interest $485.58 Property Tax $204.14 Homeowner's InsuranceChange Payment Information
Privacy Policy / DMCA Notice / ADA Accessibility


This site is hosted, designed and copyright
© 1994 - 2026 by
Delta Media Group, Inc. -- Patent Pending --
301 Valley Club Circle | MLS# 26029775
This single family home located at 301 Valley Club Circle, Little Rock, AR 72212 is currently listed for sale with an asking price of $699,900. This property was built in 1978 and has 4 bedrooms and 3 full and 1 partial baths with 3370 sq. ft. Valley Club Circle is located in the PLEASANT VALLEY subdivision. Search PLEASANT VALLEY real estate on devyn.crye-leike.com today.