Devyn Rhodes

BEDS5
BATHS3 full
SQUARE FEET2,349
MLS#26028219
STATUSNew Listing
PROPERTY TYPEResidential - Single Family
SUBDIVISIONSTONEHILL ADDN
NEIGHBORHOODSHERWOOD
Property Description
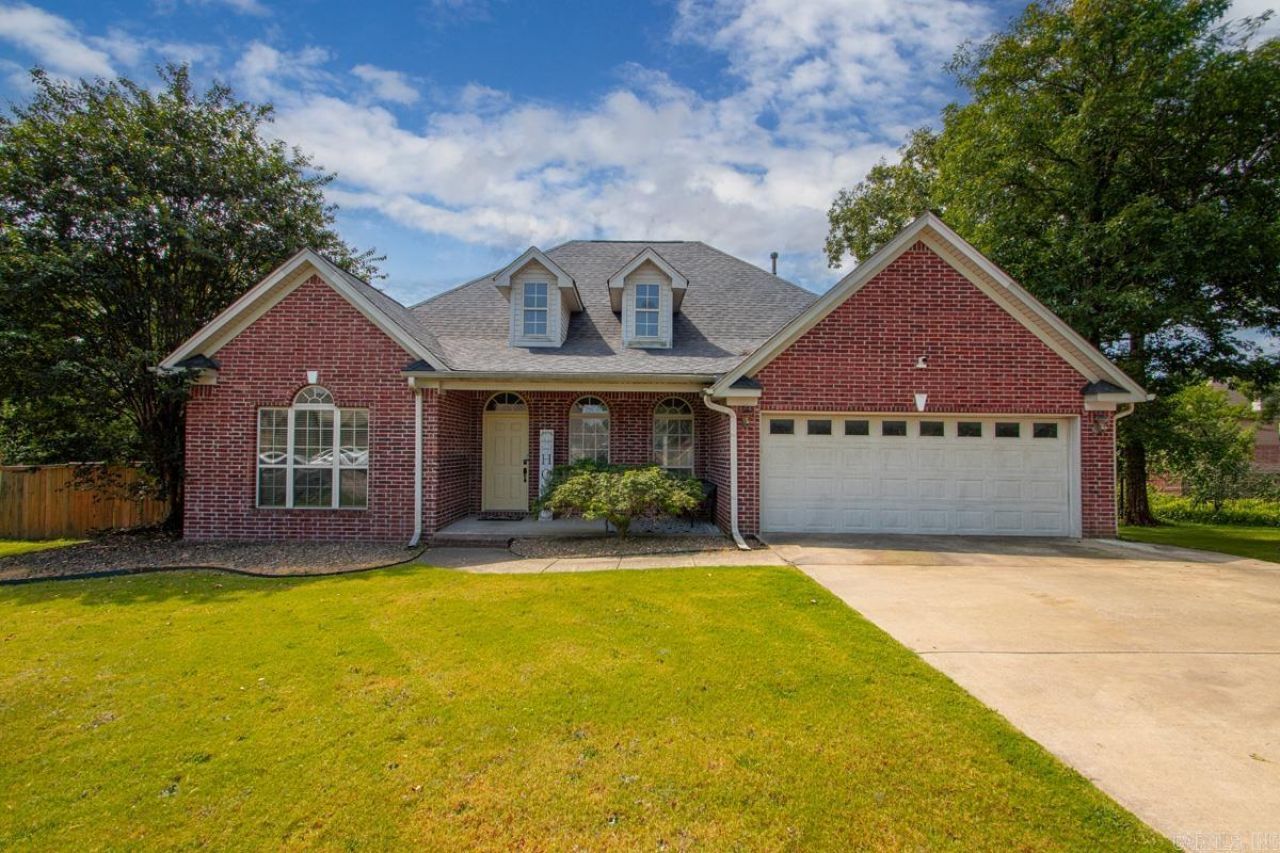
Welcome to this beautifully maintained 4-bedroom, 3-bath home offering a perfect blend of comfort and modern convenience. Inside, you???ll find an inviting open-concept living area filled with natural light, featuring updated flooring and a spacious design ideal for entertaining. The home offers both a formal dining room for special gatherings and a cozy breakfast area perfect for everyday meals. The kitchen showcases ceramic tile countertops and a matching tile backsplash, providing durability, along with ample cabinet space and modern appliances. The layout includes an additional upstairs room that can serve as a fifth bedroom, private office, or versatile bonus space, giving you flexibility to fit your lifestyle. The primary suite includes a large walk-in closet and a private bath with a double vanity. Major systems have been thoughtfully updated for peace of mind, including a new roof in 2024, both HVAC units replaced in 2025, and a new water heater installed in 2026. Situated on a large, level lot, the home features a double gate for easy access and a private backyard with a patio, tucked away in a quiet cul-de-sac. Agent see remarks!
Property Features
Property Type: Residential - Single Family
Basement: None
Cooling: Central
Fenced: Yes
Heating: Central Heat, Zoned Units
Home Style: Traditional
Roof Type: Architectural Shingle
Taxes: $2,710
Year Built: 2006
Amenities
Washer Connection
Dryer Connection-Electric
Water Heater-Gas
Window Treatments
Floored Attic
Walk-In Closet(s)
Ceiling Fan(s)
Walk-in Shower
Breakfast Bar
Kit Counter-Ceramic Tile
Patio
Porch
Fully Fenced
Guttering
Wood Fence
Feature Descriptions
Appliance(s)/Kitchen Equipment: Free-Standing Stove, Microwave, Electric Range, Dishwasher, Disposal, Pantry, Ice Maker Connection
Days on Site: 1
Dining: Separate Dining Room, Eat-In Kitchen, Breakfast Bar
Exterior: Brick
Fireplace: Gas Starter, Gas Logs Present
Flooring: Wood, Tile, Luxury Vinyl
Lot descriprion: Level, Cul-de-sac, In Subdivision
Other Room(s): Great Room, Bonus Room, Laundry
Parking Notes: Garage, Two Car, Auto Door Opener
Sewer: Public Sewer
Water: Public Water
Listed By / Shown By
Listed By
Agency Name: RE/MAX Properties
Agency Phone: 501-224-4111
Shown By
Agent Name: Devyn Rhodes
Agent Phone: (501) 944-7641
Agency Title: Crye-Leike Real Estate Services

Source: Arkansas MLS
Estimate Your Payment
Estimated Payment
$ 1,105.61 per month $777.84 Principal & Interest $225.83 Property Tax $101.94 Homeowner's InsuranceChange Payment Information
Privacy Policy / DMCA Notice / ADA Accessibility


This site is hosted, designed and copyright
© 1994 - 2026 by
Delta Media Group, Inc. -- Patent Pending --
3024 Gemstone Cove | MLS# 26028219
This single family home located at 3024 Gemstone Cove, Sherwood, AR 72120 is currently listed for sale with an asking price of $349,500. This property was built in 2006 and has 5 bedrooms and 3 full baths with 2349 sq. ft. Gemstone Cove is located in the STONEHILL ADDN subdivision. Search STONEHILL ADDN real estate on devyn.crye-leike.com today.