Devyn Rhodes

SQUARE FEET2,725
MLS#26022433
STATUSActive
PROPERTY TYPEResidential - Single Family
SUBDIVISIONSTONE RIDGE AT CYPRESS CREEK
NEIGHBORHOODCABOT SCHOOL DISTRICT
Property Description
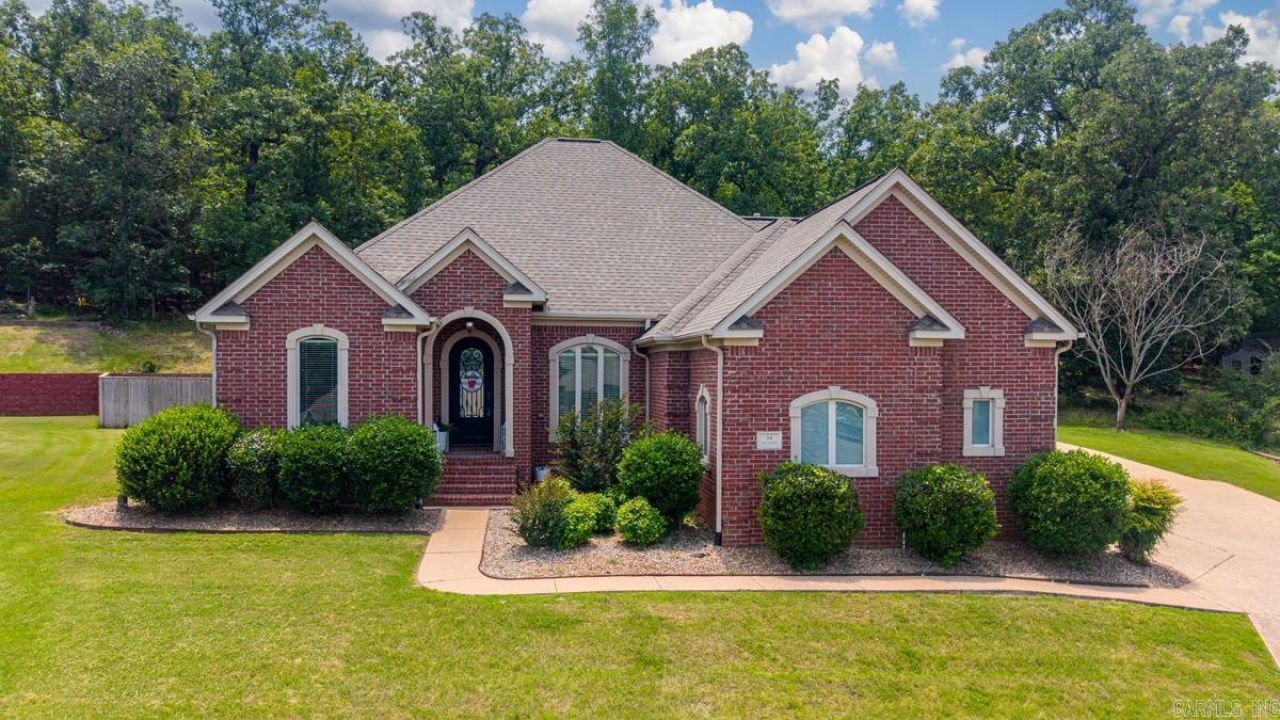
Timeless elegance meets ultimate functionality in this all-brick 4-bedroom, 3-full bathroom residence. Designed with an emphasis on space and versatility, the expansive interior boasts two generous living areas, perfect for seamless entertaining or multi-generational gathering. The heart of the home is a chef-inspired kitchen featuring abundant storage, a gas cooktop, and dual wall ovens. A dedicated front office/bonus room offers a great flex space for remote work or hobbies. The primary provides direct back porch access and a premium en-suite with a soaking tub, walk-in shower, and dual vanities promoting supreme relaxation. This well considered layout also includes two bedrooms sharing a Jack-and-Jill bath, while a private fourth bedroom features its own dedicated en-suite???ideal for guests. Outside, the fully fenced backyard backs to peaceful, mature woods, offering privacy and a scenic natural backdrop. Come check out this masterpiece of comfort and classic design!
Property Features
Property Type: Residential - Single Family
Cooling: Central
Fenced: Yes
Heating: Central Heat
Home Style: Traditional
Lot Size: 0.32 Acres
Roof Type: Architectural Shingle
Stories: 1.0
Taxes: $2,922
Year Built: 2006
Amenities
Washer Connection
Dryer Connection-Electric
Water Heater-Gas
Walk-In Closet(s)
Built-Ins
Ceiling Fan(s)
Walk-in Shower
Breakfast Bar
Kit Counter- Granite Slab
Patio
Porch
Fully Fenced
Guttering
Wood Fence
Feature Descriptions
Appliance(s)/Kitchen Equipment: Built-In Stove, Double Oven, Microwave, Gas Range, Dishwasher, Pantry, Wall Oven
Area Amenities: Swimming Pool(s), Tennis Court(s), Clubhouse, Mandatory Fee, Golf Course
Days on Site: 55
Dining: Separate Dining Room, Breakfast Bar
Exterior: Brick
Fireplace: Woodburning-Prefab., Gas Starter, Gas Logs Present
Flooring: Carpet, Wood, Tile
Lot descriprion: Sloped, Corner Lot, In Subdivision, Down Slope
Lot Dimensions: 0.32 acre(s)
Other Room(s): Formal Living Room, Den/Family Room, Office/Study, Bonus Room, Laundry
Parking Notes: Garage, Three Car, Side Entry
Sewer: Public Sewer
Water: Public Water
Listed By / Shown By
Listed By
Agency Name: Keller Williams Realty
Agency Phone: 501-907-5959
Shown By
Agent Name: Devyn Rhodes
Agent Phone: (501) 944-7641
Agency Title: Crye-Leike Real Estate Services

Source: Arkansas MLS
Estimate Your Payment
Estimated Payment
$ 1,250.14 per month $890.00 Principal & Interest $243.50 Property Tax $116.64 Homeowner's InsuranceChange Payment Information
Privacy Policy / DMCA Notice / ADA Accessibility


This site is hosted, designed and copyright
© 1994 - 2026 by
Delta Media Group, Inc. -- Patent Pending --
34 Cypress Creek Drive | MLS# 26022433
This single family home located at 34 Cypress Creek Drive, Cabot, AR 72023 is currently listed for sale with an asking price of $399,900. This property was built in 2006 and has 4 bedrooms and 3 full baths with 2725 sq. ft. Cypress Creek Drive is located in the STONE RIDGE AT CYPRESS CREEK subdivision. Search STONE RIDGE AT CYPRESS CREEK real estate on devyn.crye-leike.com today.