Devyn Rhodes

SQUARE FEET2,850
MLS#26030285
STATUSNew Listing
PROPERTY TYPEResidential - Single Family
SUBDIVISIONLakewood Northeast
NEIGHBORHOODNorth Little Rock (CENTRAL)
Property Description
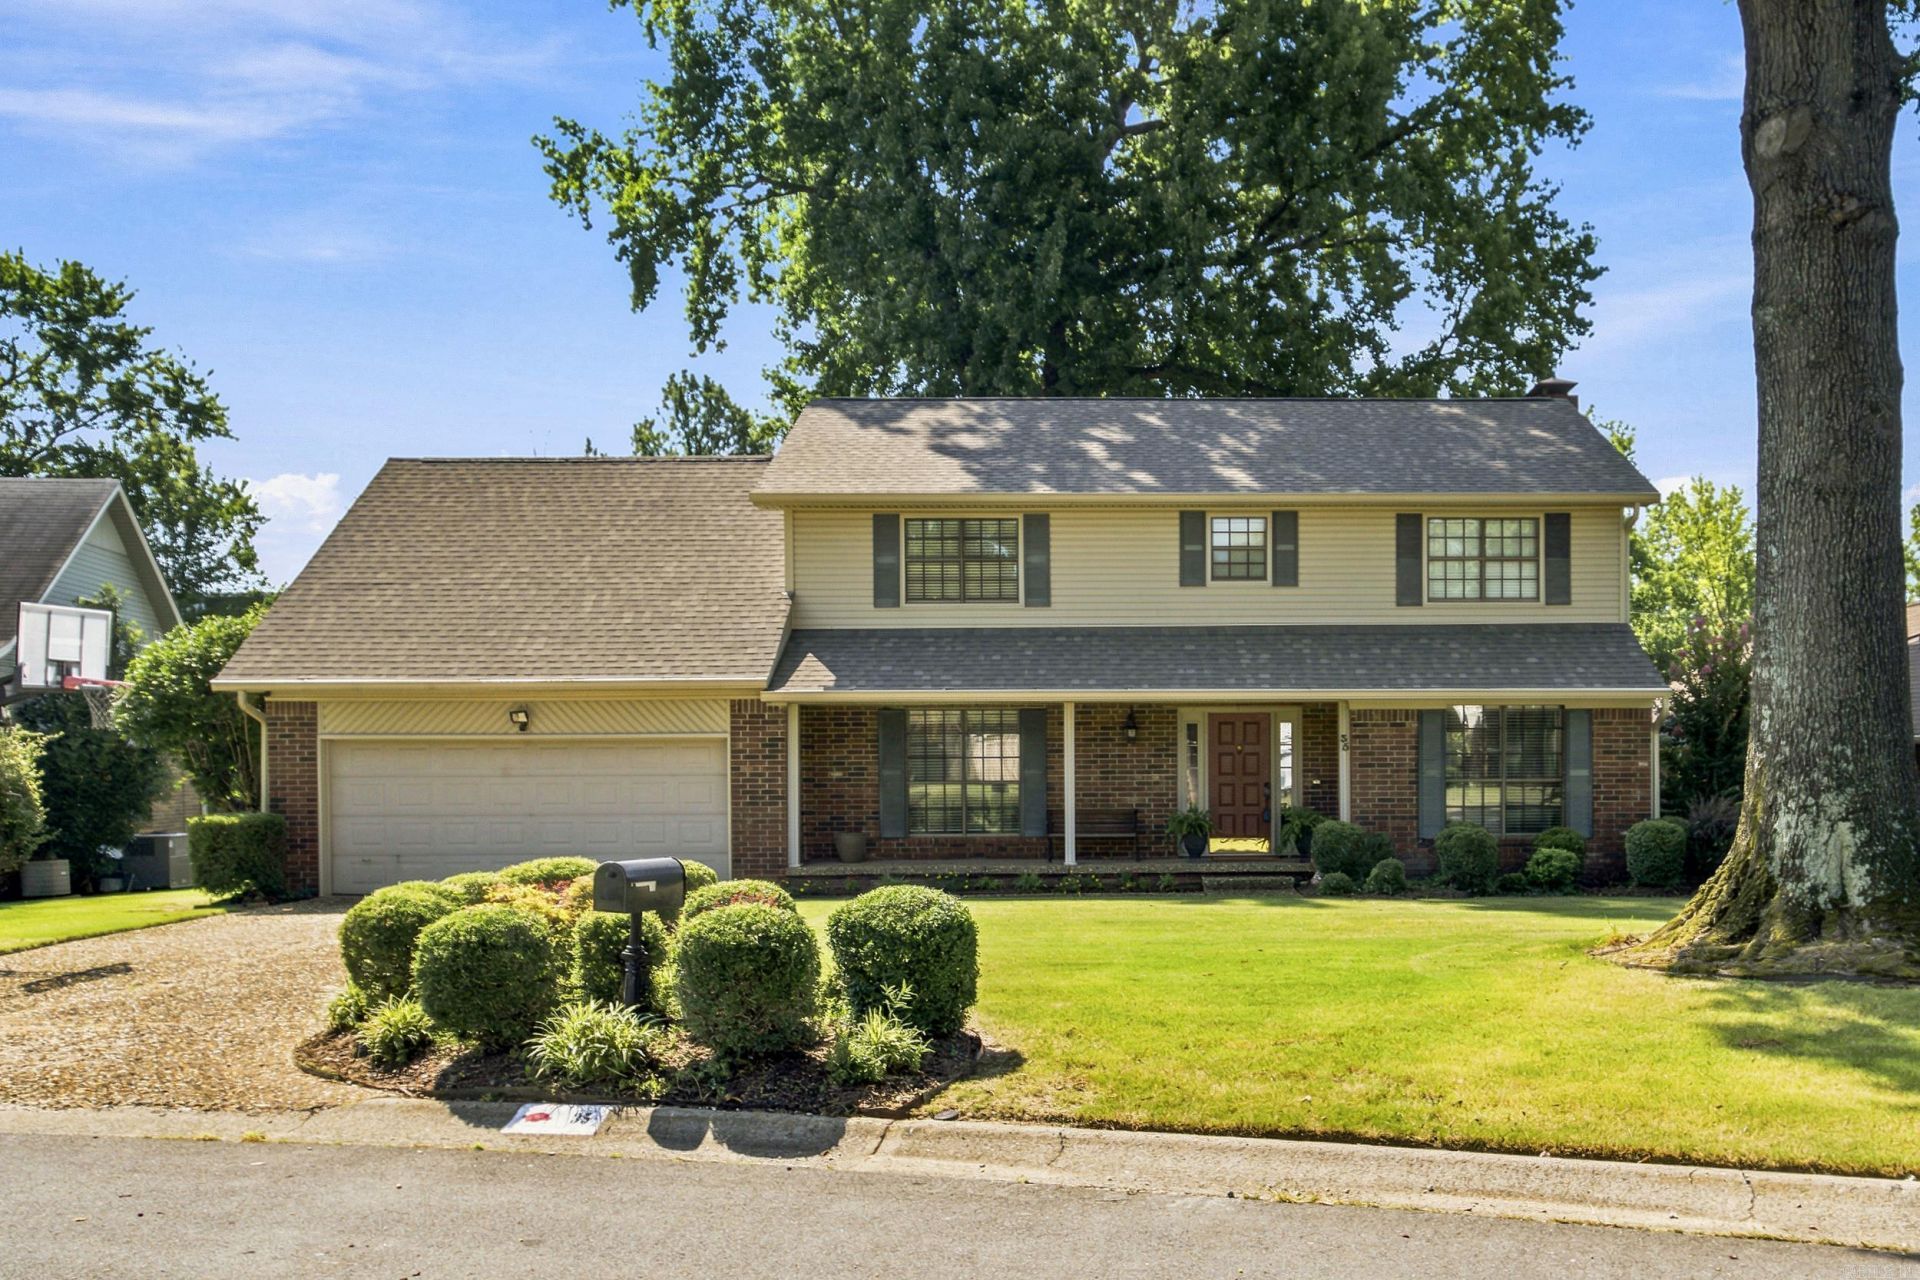
You must see this beautiful home in Lakewood NE subdivision. Remodeled just a few years ago, this home is move-in Ready!! There are 4 spacious BR's and 2.5 baths and a large Bonus Room. Located on a quiet circle street this home offers wonderful privacy and is perfect for a Family. Inside you will find Hardwood and Tile flooring throughout-(no carpet) along with 2 fireplaces and plenty of comfortable living space. The Main level includes a welcoming foyer, a large family room with/Fireplace, a separate dining room, a spacious eat-in kitchen, office and a generously sized laundry room. Upstairs are 4 roomy bedrooms plus a versatile bonus room. Outside enjoy the beautiful large backyard and lovely deck, ideal for entertaining or relaxing. This well loved home has been owned by the same family for over 30 years. Roof approx. 2024, HVAC 2023 and 2024. See agent Remarks
Property Features
Property Type: Residential - Single Family
Basement: None
Cooling: Central
Fenced: Yes
Fireplaces: 2
Heating: Central Heat, Zoned Units
Home Style: Traditional
Lot Size: 0.29 Acres
Roof Type: Architectural Shingle
Stories: 2.0
Taxes: $2,937
Year Built: 1980
Amenities
Washer Connection
Dryer Connection-Electric
Water Heater-Gas
Smoke Detector(s)
Window Treatments
Floored Attic
Ceiling Fan(s)
Walk-in Shower
Breakfast Bar
Wired for Highspeed Inter
Kit Counter- Granite Slab
Deck
Fully Fenced
Guttering
Lawn Sprinkler
Wood Fence
Feature Descriptions
Appliance(s)/Kitchen Equipment: Microwave, Electric Range, Surface Range, Dishwasher, Disposal, Pantry, Refrigerator-Stays, Ice Maker Connection, Wall Oven
Area Amenities: Swimming Pool(s), Tennis Court(s), Playground, Clubhouse, Party Room, Picnic Area, Voluntary Fee, Fitness/Bike Trail, Manager Office
Days on Site: 1
Dining: Separate Dining Room, Eat-In Kitchen, Breakfast Bar
Exterior: Brick, Metal/Vinyl Siding
Fireplace: Woodburning-Site-Built, Gas Starter, Gas Logs Present, Two
Flooring: Wood, Tile
Lot descriprion: Level, Extra Landscaping, In Subdivision
Lot Dimensions: 0.29 acre(s)
Other Room(s): Bonus Room, Laundry
Parking Notes: Garage, Two Car, Auto Door Opener
Sewer: Public Sewer
Water: Public Water
Listed By / Shown By
Listed By
Agency Name: Crye-Leike REALTORS NLR Branch

Shown By
Agent Name: Devyn Rhodes
Agent Phone: (501) 944-7641
Source: Arkansas MLS
Estimate Your Payment
Estimated Payment
$ 1,174.87 per month $822.35 Principal & Interest $244.75 Property Tax $107.77 Homeowner's InsuranceChange Payment Information
Privacy Policy / DMCA Notice / ADA Accessibility


This site is hosted, designed and copyright
© 1994 - 2026 by
Delta Media Group, Inc. -- Patent Pending --
35 Oak Tree Circle | MLS# 26030285
This single family home located at 35 Oak Tree Circle, North Little Rock, AR 72116 is currently listed for sale by Crye-Leike REALTORS NLR Branch, with an asking price of $369,500. This property was built in 1980 and has 4 bedrooms and 2 full and 1 partial baths with 2850 sq. ft. Oak Tree Circle is located in the Lakewood Northeast subdivision. Search Lakewood Northeast real estate on devyn.crye-leike.com today.