Devyn Rhodes

BEDS4
BATHS2 full
SQUARE FEET2,143
MLS#26029075
STATUSNew Listing
PROPERTY TYPEResidential - Single Family
SUBDIVISIONHERITAGE FARM
NEIGHBORHOODBENTON
Property Description
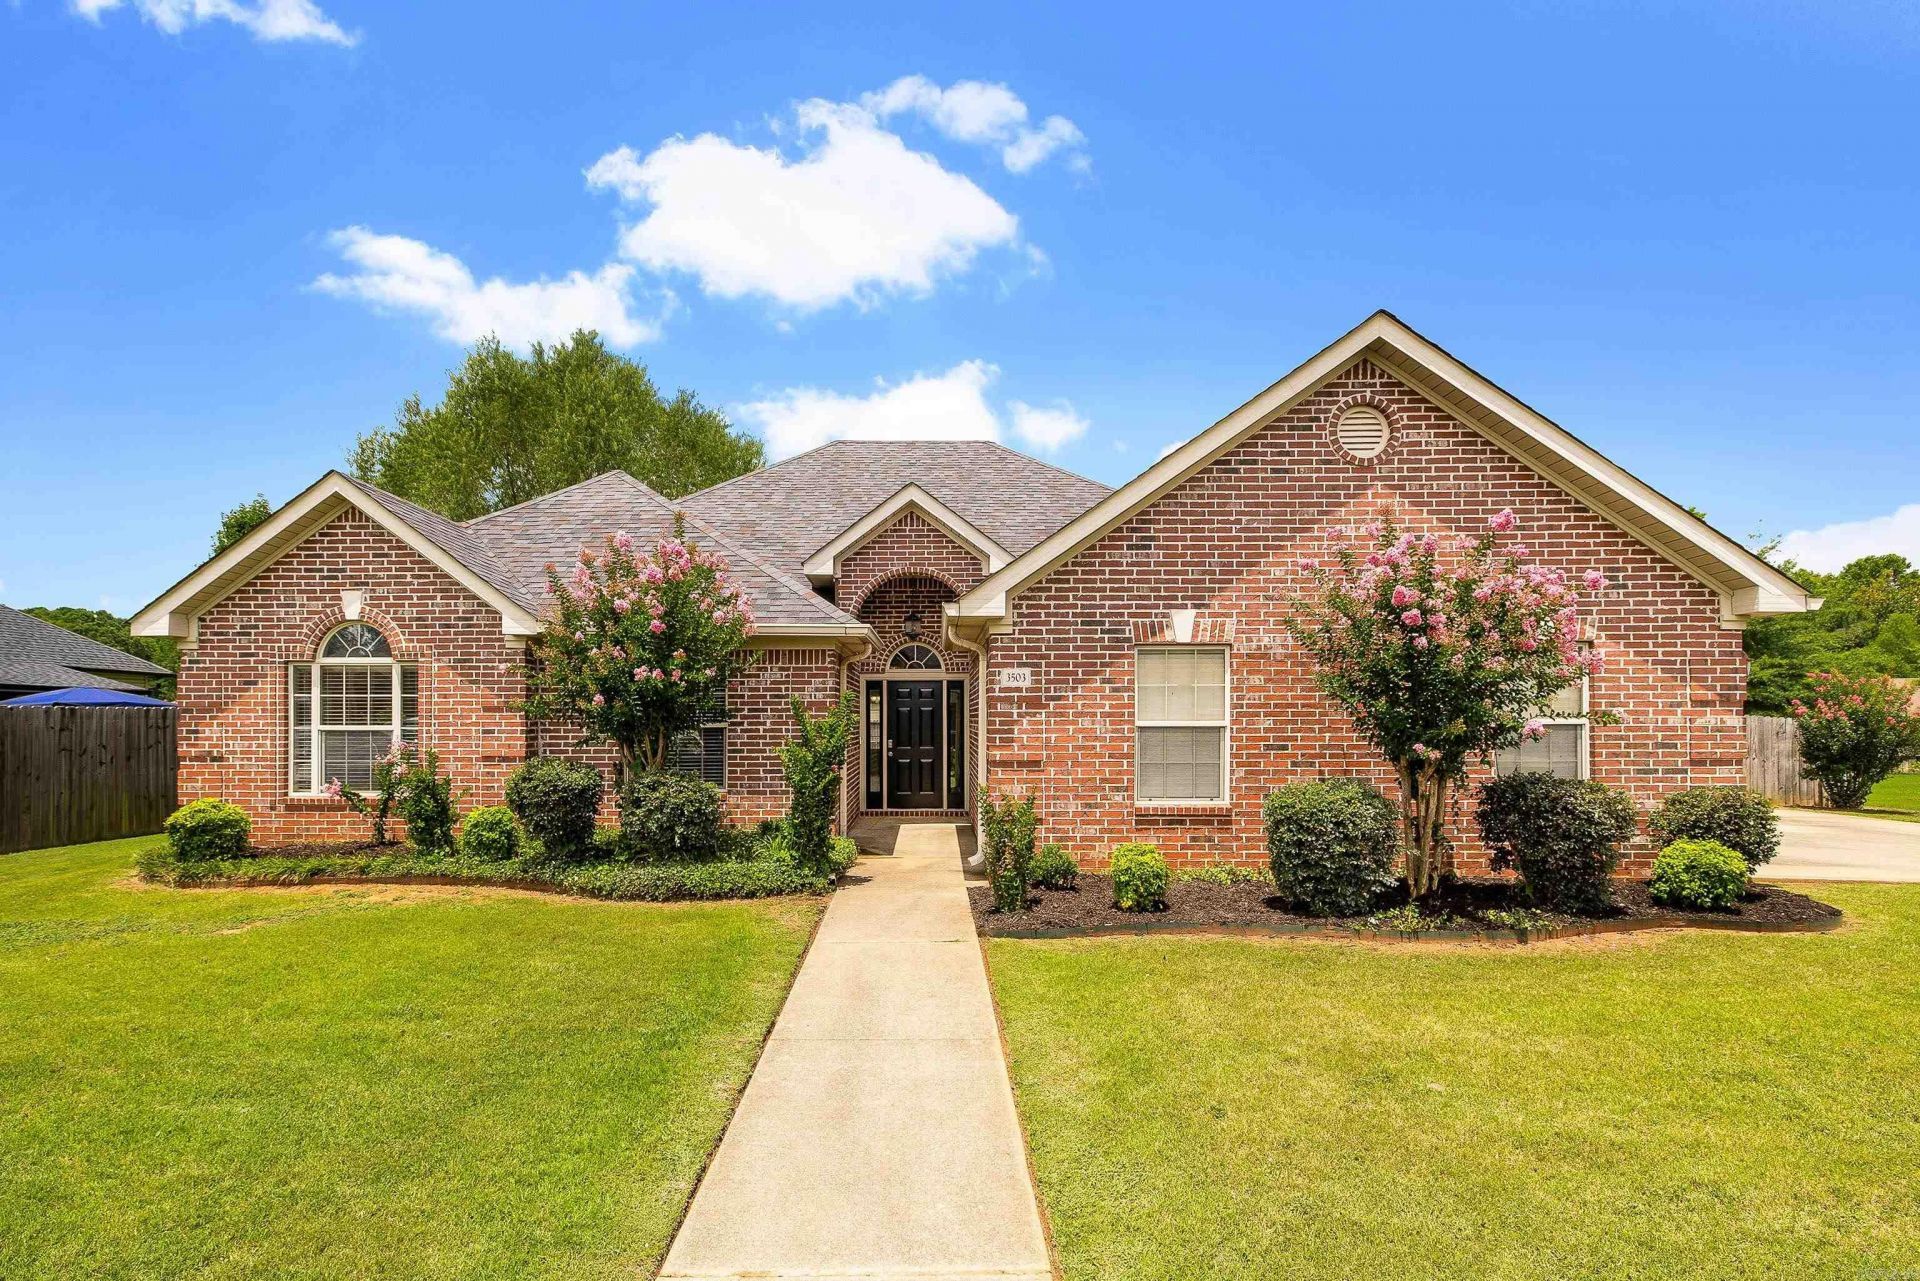
Located in the highly desirable Heritage Farm subdivision in Benton and zoned for Bryant Schools, this meticulously maintained home is truly move-in ready. The spacious living area features tall ceilings, recessed lighting, and fresh paint throughout, while the bright sunroom with French door access offers the perfect flex space for a home office, playroom, or second living area. The kitchen was updated with a full suite of KitchenAid appliances in 2023, and major improvements include a new roof in 2017 and a new water heater in 2026. The primary suite features a tray ceiling, adding character and dimension to the space. Outside, you'll appreciate the beautifully established landscaping, side-load garage, extra-wide driveway with ample parking, and fully fenced, level backyard. Residents of Heritage Farm also enjoy neighborhood amenities including a community pool, pavilion, and playground. Thoughtfully maintained inside and out, this home offers the peace of mind that comes with quality updates and consistent care.
Property Features
Property Type: Residential - Single Family
Cooling: Central
Fenced: Yes
Heating: Central Heat
Home Style: Traditional
Lot Size: 0.29 Acres
Roof Type: Architectural Shingle
Stories: 1.0
Taxes: $2,607
Year Built: 2005
Amenities
Washer Connection
Dryer Connection-Electric
Ceiling Fan(s)
Patio
Fully Fenced
Guttering
Wood Fence
Feature Descriptions
Appliance(s)/Kitchen Equipment: Free-Standing Stove, Microwave, Electric Range, Dishwasher
Area Amenities: Swimming Pool(s), Playground, Mandatory Fee
Days on Site: 1
Dining: Eat-In Kitchen, Kitchen/Dining Combo
Exterior: Brick, Metal/Vinyl Siding
Fireplace: Gas Logs Present
Flooring: Carpet, Tile
Lot descriprion: Level, Extra Landscaping, In Subdivision
Lot Dimensions: 0.29 acre(s)
Other Room(s): Den/Family Room, Sun Room, Laundry
Parking Notes: Garage, Two Car, Side Entry
Sewer: Public Sewer
Water: Public Water
Local Schools
High School: Bryant
Middle School: Bryant
Elementary School: Hurricane Creek
Listed By / Shown By
Listed By
Agency Name: LPT Realty
Agency Phone: 501-291-3841
Shown By
Agent Name: Devyn Rhodes
Agent Phone: (501) 944-7641
Agency Title: Crye-Leike Real Estate Services

Source: Arkansas MLS
Estimate Your Payment
Estimated Payment
$ 1,022.76 per month $712.18 Principal & Interest $217.25 Property Tax $93.33 Homeowner's InsuranceChange Payment Information
Privacy Policy / DMCA Notice / ADA Accessibility


This site is hosted, designed and copyright
© 1994 - 2026 by
Delta Media Group, Inc. -- Patent Pending --
3503 Peachtree Lane | MLS# 26029075
This single family home located at 3503 Peachtree Lane, Benton, AR 72015 is currently listed for sale with an asking price of $320,000. This property was built in 2005 and has 4 bedrooms and 2 full baths with 2143 sq. ft. Peachtree Lane is located in the HERITAGE FARM subdivision. Search HERITAGE FARM real estate on devyn.crye-leike.com today.