Devyn Rhodes

BEDS3
BATHS2 full
SQUARE FEET1,568
MLS#26029101
STATUSNew Listing
PROPERTY TYPEResidential - Mobile Home
SUBDIVISIONMT SPRINGS ESTATES Lon.0314
NEIGHBORHOODCABOT SCHOOL DISTRICT
Property Description
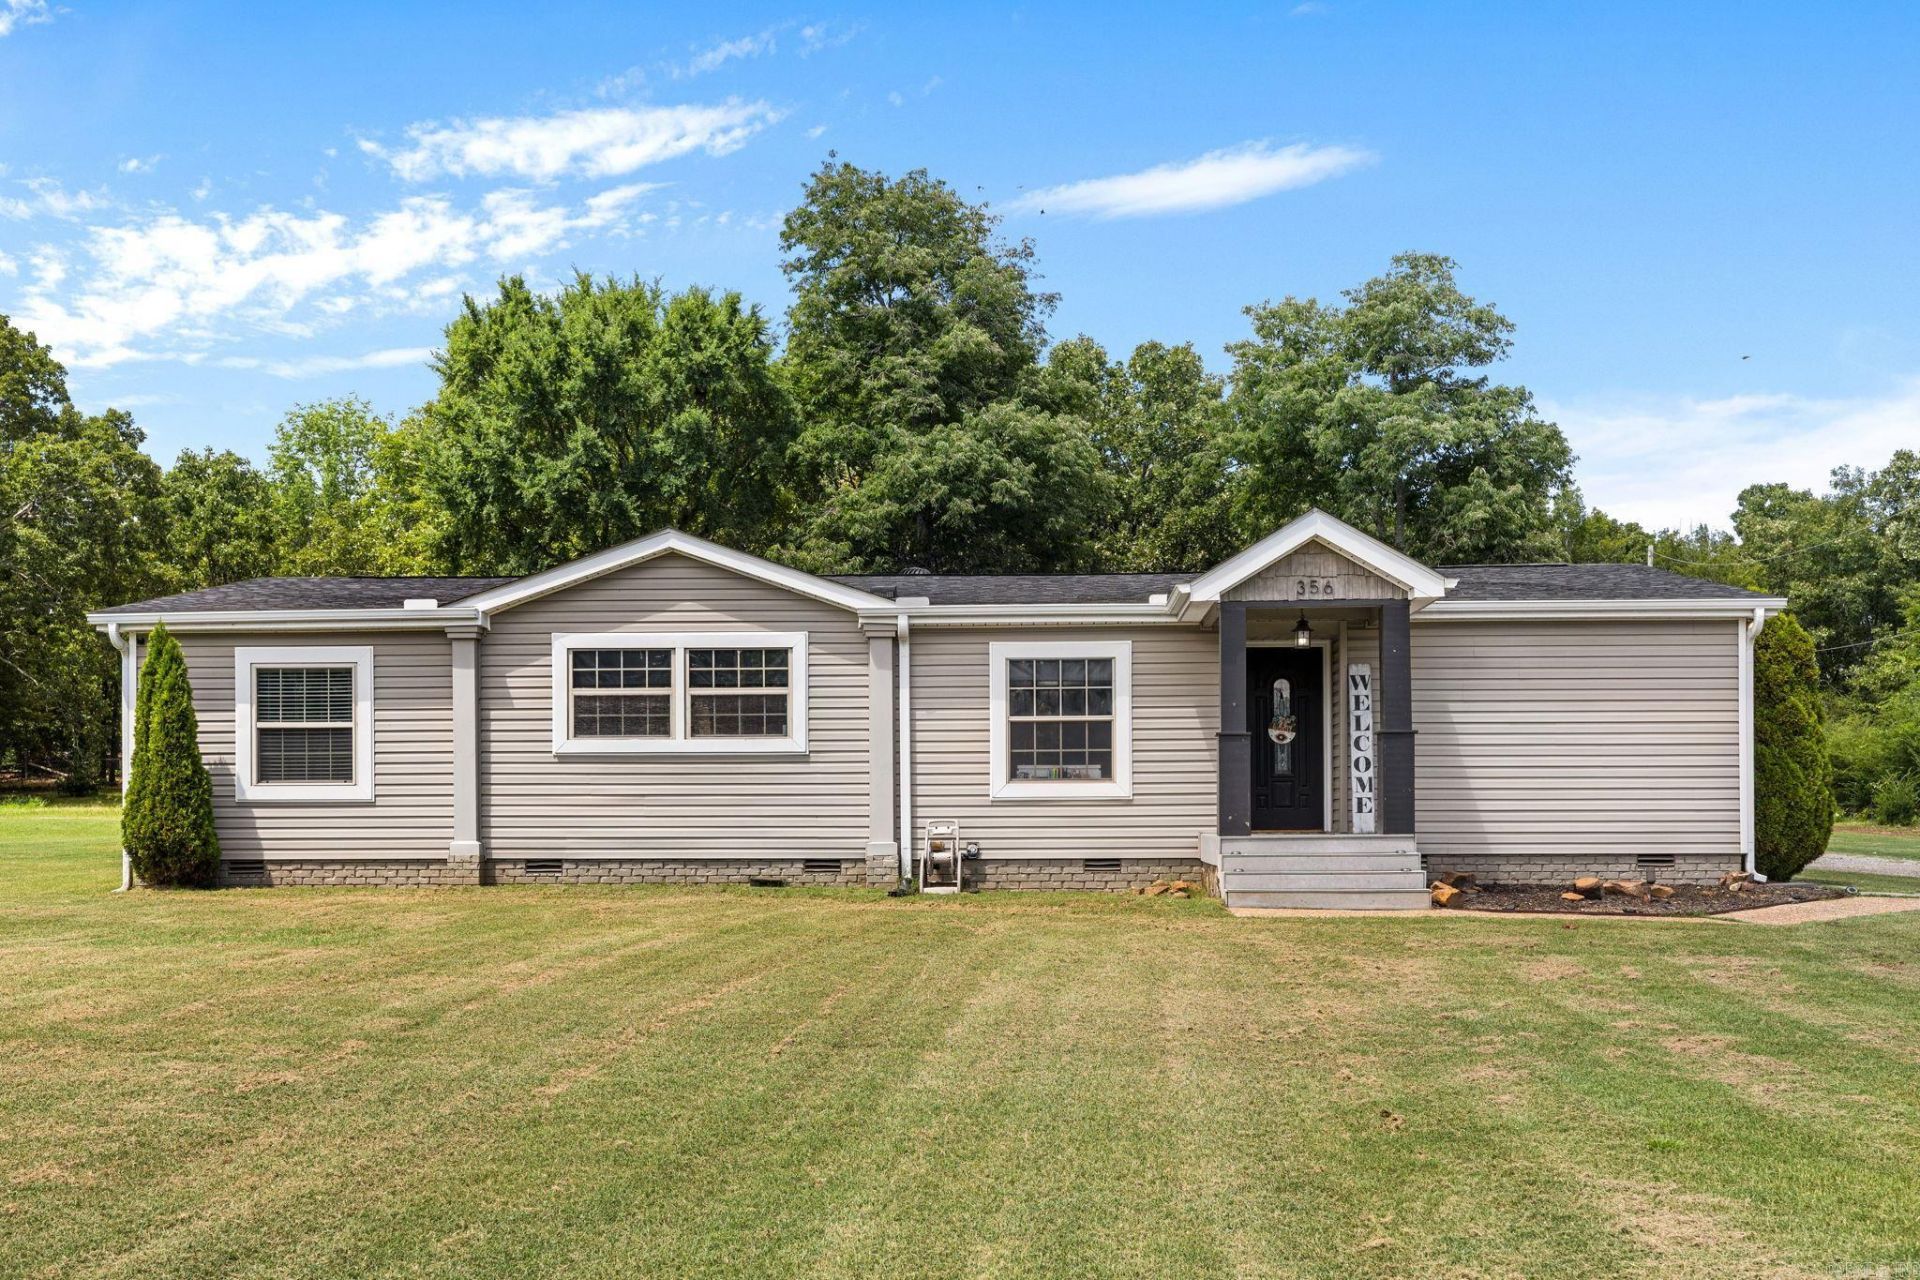
If you've been searching for the perfect blend of modern updates and timeless farmhouse charm on acreage, your search ends here! This 3 bedroom, 2 bath home offers 1,568 sq ft of beautifully updated living space filled with custom farmhouse touches throughout. Step inside to a spacious living room featuring rustic wood accents, built-ins, and a cozy fireplace. The formal dining room flows into the stunning kitchen complete with newer stainless steel appliances, butcher block countertops, farmhouse sink, custom pull-out cabinetry, center island, and a large walk-in pantry. The spacious primary suite offers a relaxing soaking tub, oversized tiled walk-in shower, and plenty of room to unwind. You'll also love the oversized laundry room featuring abundant cabinetry and storage. Outside, enjoy peaceful country living with a circle drive, covered back patio, detached shop, and plenty of room to spread out on 2 acres. Schedule your private showing today! **Agents see remarks!
Property Features
Property Type: Residential - Mobile Home
Cooling: Central
Heating: Central Heat
Home Style: Traditional
Lot Size: 2.00 Acres
Roof Type: Architectural Shingle
Stories: 1.0
Taxes: $993
Year Built: 1986
Amenities
Patio
Guttering
Feature Descriptions
Appliance(s)/Kitchen Equipment: Free-Standing Stove, Electric Range, Dishwasher, Disposal, Pantry, Ice Maker Connection
Days on Site: 1
Dining: Separate Dining Room, Breakfast Bar
Exterior: Frame
Fireplace: Decorative/Non-Functional
Flooring: Tile, Laminate
Lot descriprion: Level
Lot Dimensions: 2 acre(s)
Mobile Home: Manufactured, Double Wide, Permanent Foundation
Other Room(s): Laundry
Parking Notes: Parking Pads
Sewer: Septic
Water: Public Water
Listed By / Shown By
Listed By
Agency Name: PorchLight Realty
Agency Phone: 501-286-6025
Shown By
Agent Name: Devyn Rhodes
Agent Phone: (501) 944-7641
Agency Title: Crye-Leike Real Estate Services

Source: Arkansas MLS
Estimate Your Payment
Estimated Payment
$ 648.88 per month $500.53 Principal & Interest $82.75 Property Tax $65.60 Homeowner's InsuranceChange Payment Information
Privacy Policy / DMCA Notice / ADA Accessibility


This site is hosted, designed and copyright
© 1994 - 2026 by
Delta Media Group, Inc. -- Patent Pending --
356 Mountain Springs Road | MLS# 26029101
This single family home located at 356 Mountain Springs Road, Cabot, AR 72023 is currently listed for sale with an asking price of $224,900. This property was built in 1986 and has 3 bedrooms and 2 full baths with 1568 sq. ft. Mountain Springs Road is located in the MT SPRINGS ESTATES Lon.0314 subdivision. Search MT SPRINGS ESTATES Lon.0314 real estate on devyn.crye-leike.com today.