Devyn Rhodes

BEDS3
BATHS2 full
SQUARE FEET1,760
MLS#26029518
STATUSNew Listing
PROPERTY TYPEResidential - Single Family
SUBDIVISIONBAINBRIDGE
NEIGHBORHOODCONWAY NORTHWEST
Property Description
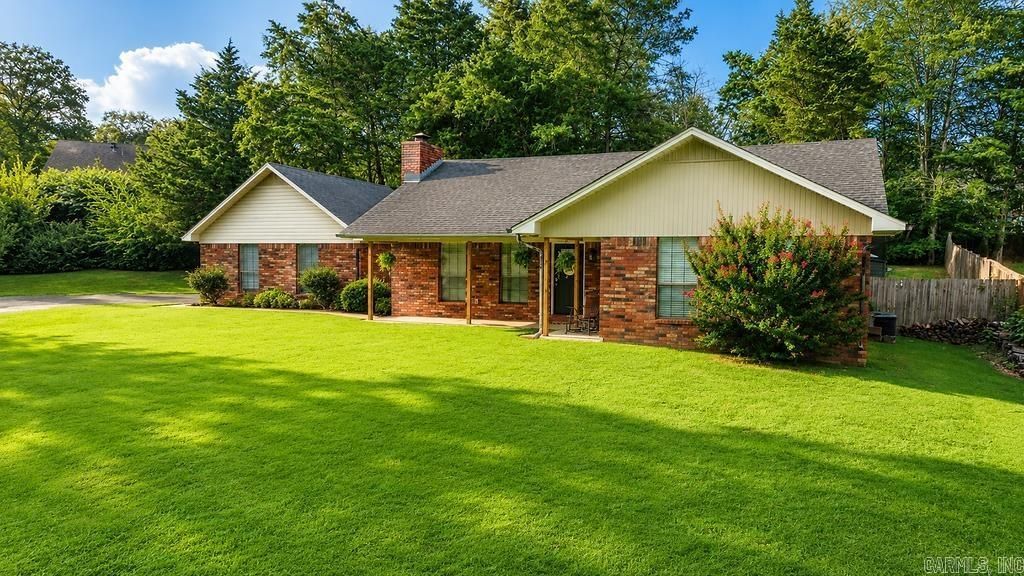
Discover this inviting three-bedroom, two-bath home in Conway, perfectly located near restaurants, parks, schools, and just one minute from the Conway Country Club. Blending classic charm with modern updates, this home offers comfort, functionality, and fresh appeal throughout. Neutral tones create a cohesive, calming interior. The inviting living room features a beautiful wood-burning fireplace and custom built-ins, adding warmth and character. The newly remodeled kitchen stands out with new cabinets, quartz countertops, stainless steel appliances, a modern faucet, and stunning backsplash delivering a clean, contemporary look. Additional updates include Luxury Vinyl Plank flooring, new interior and exterior doors, fresh paint and trim, a remodeled guest bath, and furnace. A converted back room adds flexible living space ideal for an office, playroom, hobby area, or additional lounging. Step outside to a relaxing retreat - the back patio features a soothing hot tub perfect for unwinding at the end of the day. Square footage from appraisal- measuring encouraged.
Property Features
Property Type: Residential - Single Family
Cooling: Central
Fenced: Yes
Heating: Central Heat
Home Style: Traditional
Lot Size: 0.45 Acres
Roof Type: Composition
Stories: 1.0
Taxes: $1,757
Year Built: 1985
Amenities
Washer Connection
Dryer Connection-Electric
Water Heater-Gas
Whirlpool/Hot Tub/Spa
Smoke Detector(s)
Walk-In Closet(s)
Ceiling Fan(s)
Walk-in Shower
Breakfast Bar
Kit Counter-Quartz
Patio
Porch
Fully Fenced
Guttering
Hot Tub/Spa
Wood Fence
Feature Descriptions
Appliance(s)/Kitchen Equipment: Free-Standing Stove, Microwave, Electric Range, Dishwasher, Disposal, Pantry, Ice Maker Connection
Area Amenities: Swimming Pool(s), Tennis Court(s), Clubhouse, Golf Course
Association/Condo Fees: Water/Sewer, Termite Contract, Garbage
Dining: Eat-In Kitchen, Breakfast Bar
Exterior: Brick, Brick & Frame Combo, Metal/Vinyl Sidi
Fireplace: Woodburning-Prefab., Glass Doors
Flooring: Luxury Vinyl
Hot Tub: Yes
Lot descriprion: Sloped, Level, In Subdivision
Lot Dimensions: 0.45 acre(s)
Other Room(s): Den/Family Room, Bonus Room, Laundry
Parking Notes: Garage, Parking Pads, Two Car, Auto Door Opener, Side
Sewer: Public Sewer
Water: Public Water
Listed By / Shown By
Listed By
Agency Name: Crye-Leike REALTORS NLR Branch

Shown By
Agent Name: Devyn Rhodes
Agent Phone: (501) 944-7641
Source: Arkansas MLS
Estimate Your Payment
Estimated Payment
$ 901.59 per month $667.67 Principal & Interest $146.42 Property Tax $87.50 Homeowner's InsuranceChange Payment Information
Privacy Policy / DMCA Notice / ADA Accessibility


This site is hosted, designed and copyright
© 1994 - 2026 by
Delta Media Group, Inc. -- Patent Pending --
4 Kensington Drive | MLS# 26029518
This single family home located at 4 Kensington Drive, Conway, AR 72034 is currently listed for sale by Crye-Leike REALTORS NLR Branch, with an asking price of $299,999. This property was built in 1985 and has 3 bedrooms and 2 full baths with 1760 sq. ft. Kensington Drive is located in the BAINBRIDGE subdivision. Search BAINBRIDGE real estate on devyn.crye-leike.com today.