Devyn Rhodes

BEDS4
BATHS2 full
SQUARE FEET1,900
MLS#26029115
STATUSNew Listing
PROPERTY TYPEResidential - Single Family
SUBDIVISIONSPRINGWATER
NEIGHBORHOODSHERIDAN SCHOOLS (SALINE COUNTY)
Property Description
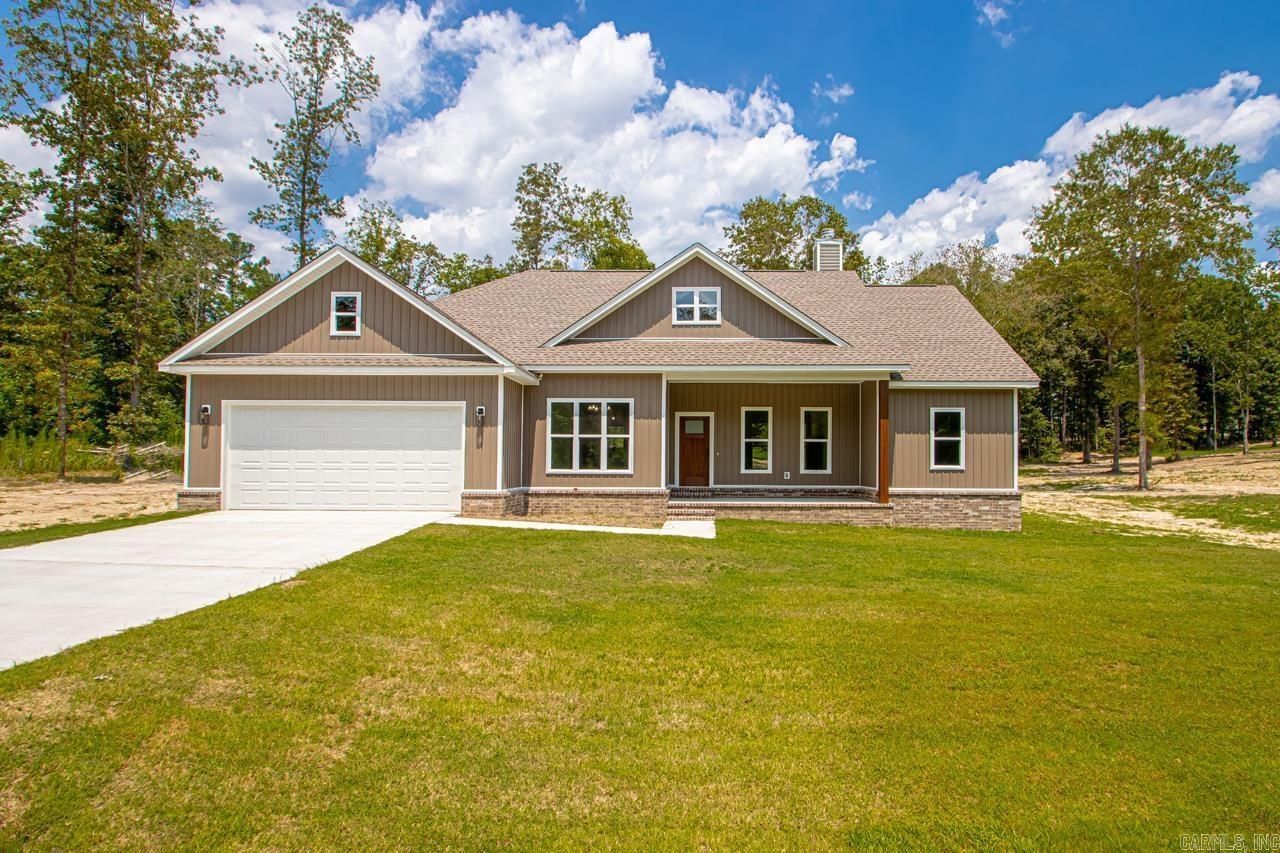
Welcome to your dream home in one of the area's most sought-after neighborhoods! This impeccably maintained, one-year-old all-electric residence perfectly blends modern efficiency with timeless charm, offering an open-concept living and dining area anchored by a cozy wood-burning fireplace that is ideal for hosting family and friends. The thoughtful split-bedroom floor plan ensures ultimate privacy for the massive primary suite, which boasts ample space for a sitting area, separate vanities, a custom shower, a luxurious soaking tub, and a phenomenal walk-in closet complete with custom built-in drawers and shelving. Storage is an absolute premium throughout this beautifully decorated home, highlighted by a massive walk-in pantry and a dedicated laundry room outfitted with convenient folding and hanging stations. Step outside into your private, beautifully landscaped backyard oasis???featuring pristine fencing, serene koi ponds, lush new plantings, and insulated windows that look out onto the greenery. Best of all, the property features a gorgeous, fully enclosed 300-square-foot sunroom addition (not included in the standard tax square footage!) and a spacious two-car garage.
Property Features
Property Type: Residential - Single Family
Cooling: Central
Heating: Central Heat
Home Style: Craftsman
Lot Size: 1.16 Acres
Roof Type: Architectural Shingle
Stories: 1.0
Taxes: $3,270
Year Built: 2025
Amenities
Washer Connection
Dryer Connection-Electric
Water Heater-Electric
Walk-In Closet(s)
Ceiling Fan(s)
Walk-in Shower
Kit Counter- Granite Slab
Patio
Porch
Covered Patio
Feature Descriptions
Appliance(s)/Kitchen Equipment: Microwave, Electric Range, Dishwasher, Disposal, Pantry, Ice Maker Connection, Wall Oven
Days on Site: 1
Dining: Kitchen/Dining Combo
Exterior: Brick & Frame Combo, Metal/Vinyl Siding
Fireplace: Woodburning-Prefab.
Flooring: Tile, Luxury Vinyl
Lot descriprion: Level, In Subdivision
Lot Dimensions: 1.16 acre(s)
Other Room(s): Laundry
Parking Notes: Garage, Two Car
Sewer: Septic
Water: Public Water
Local Schools
High School: Sheridan
Middle School: East End
Elementary School: East End
Listed By / Shown By
Listed By
Agency Name: Truman Ball Real Estate
Agency Phone: 501-847-4900
Shown By
Agent Name: Devyn Rhodes
Agent Phone: (501) 944-7641
Agency Title: Crye-Leike Real Estate Services

Source: Arkansas MLS
Estimate Your Payment
Estimated Payment
$ 1,191.29 per month $812.33 Principal & Interest $272.50 Property Tax $106.46 Homeowner's InsuranceChange Payment Information
Privacy Policy / DMCA Notice / ADA Accessibility


This site is hosted, designed and copyright
© 1994 - 2026 by
Delta Media Group, Inc. -- Patent Pending --
4020 Shelby Will Court | MLS# 26029115
This single family home located at 4020 Shelby Will Court, Hensley, AR 72065 is currently listed for sale with an asking price of $365,000. This property was built in 2025 and has 4 bedrooms and 2 full baths with 1900 sq. ft. Shelby Will Court is located in the SPRINGWATER subdivision. Search SPRINGWATER real estate on devyn.crye-leike.com today.