Devyn Rhodes

BEDS3
BATHS2 full
SQUARE FEET2,356
MLS#26030868
STATUSNew Listing
PROPERTY TYPEResidential - Single Family
SUBDIVISIONRONDA
NEIGHBORHOODHOT SPRINGS VILLAGE (JESSIEVILLE SD)
Property Description
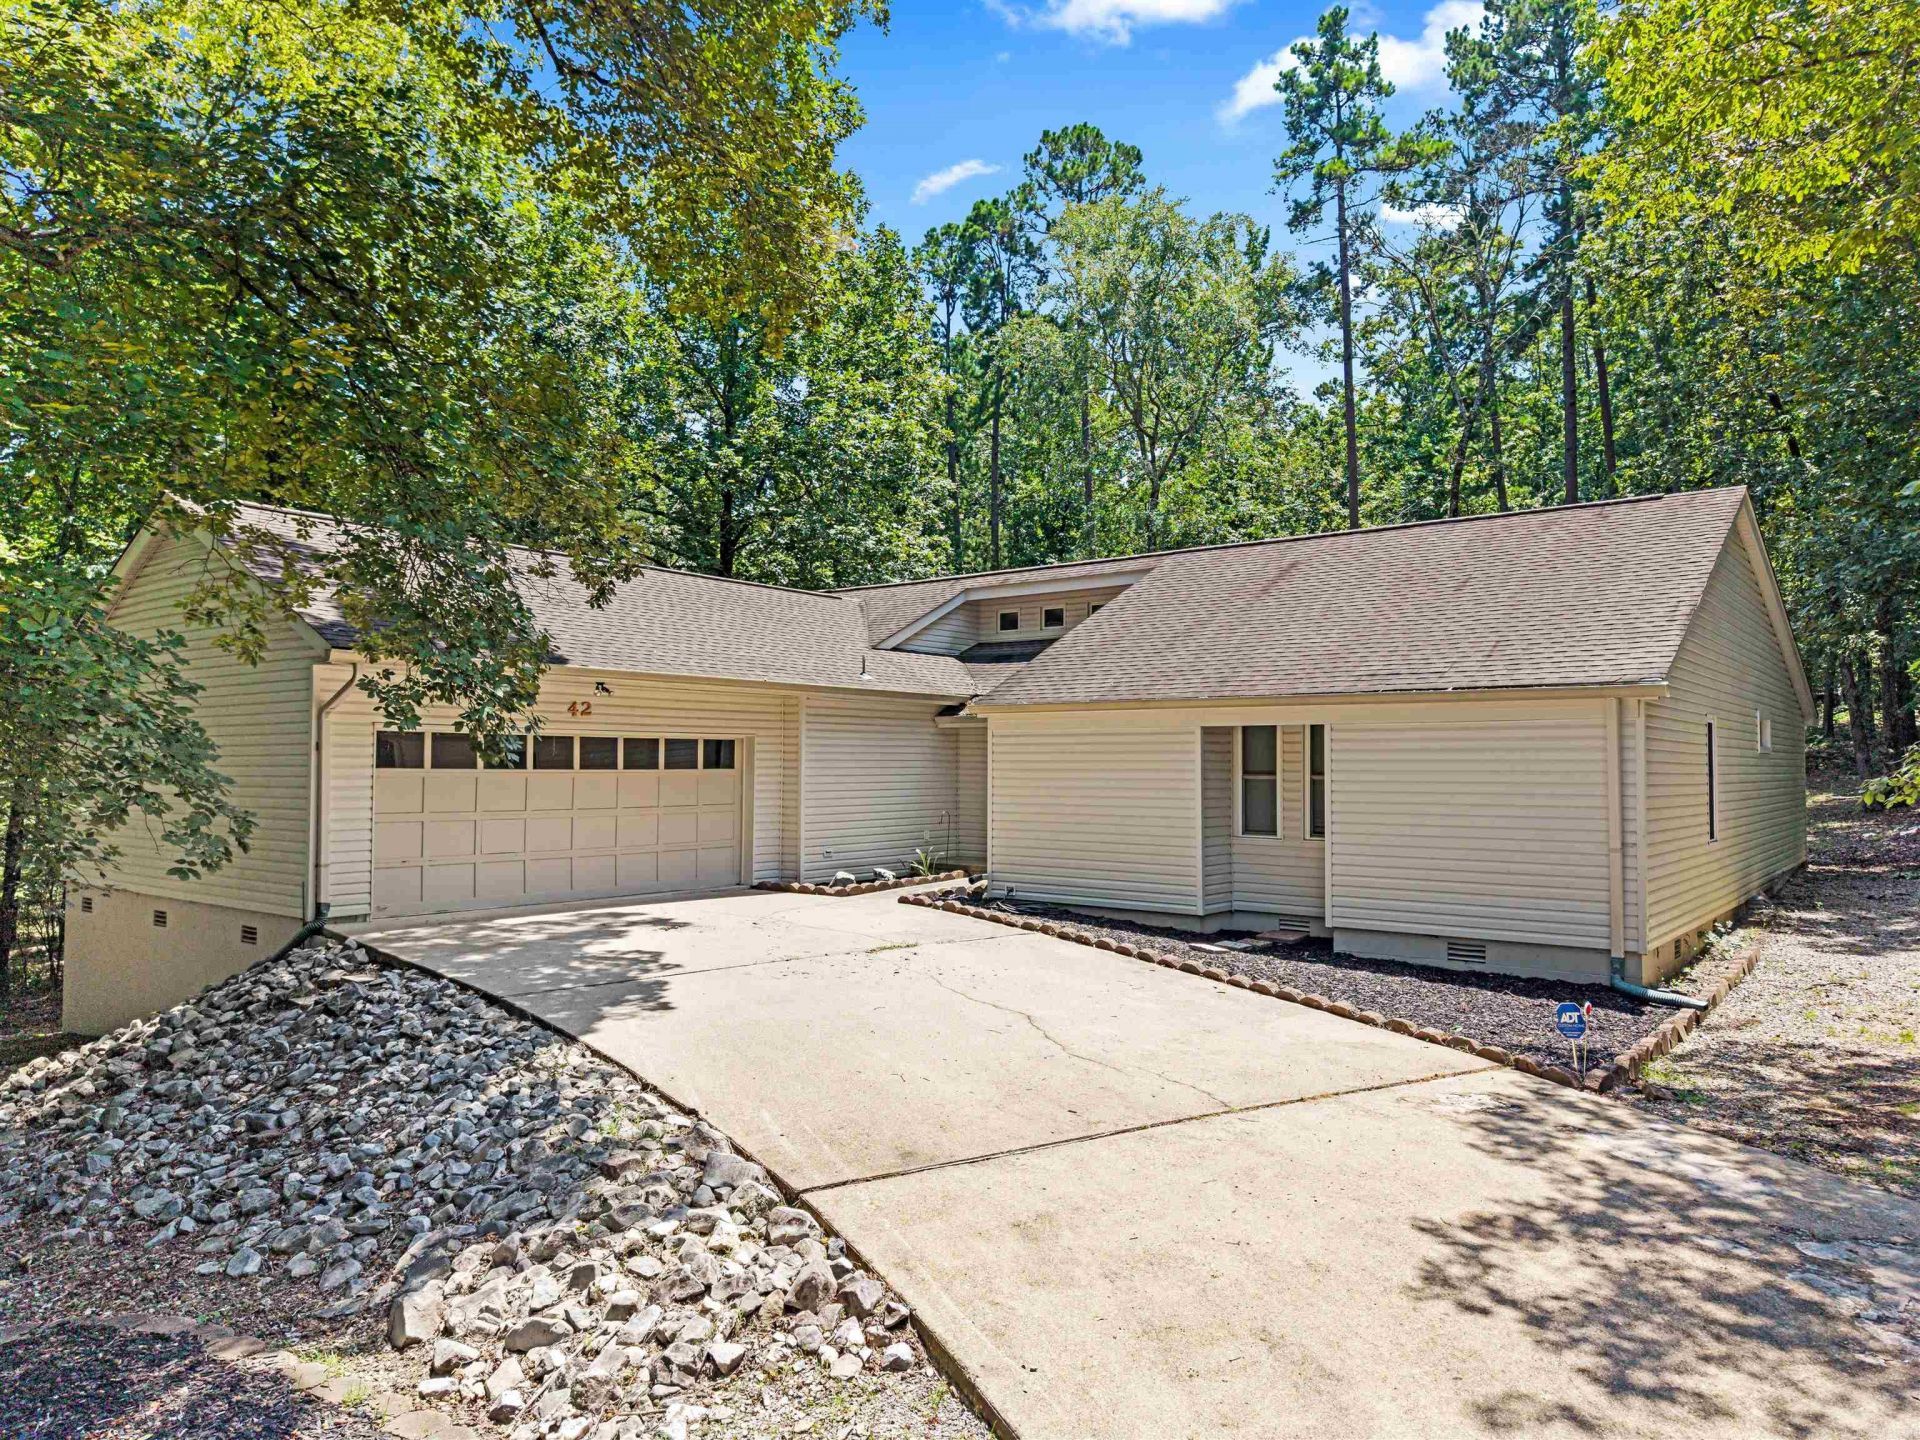
Beautiful one-level home nestled on 3 peaceful, wooded lots in Hot Springs Village. This move-in-ready home offers an inviting blend of modern updates and comfortable living. The spacious primary suite is a true retreat with ample room for a sitting area, office space, or exercise nook. The updated kitchen features include white cabinetry, granite countertops, subway tile backsplash, stainless steel appliances, and abundant storage. Vinyl plank flooring flows through the main living areas, creating a clean, contemporary feel. Outside, enjoy the natural beauty and tranquility of the wooded setting from your private backyard. The oversized two-car garage and generous driveway provide plenty of parking and storage. Conveniently located near all the amenities Hot Springs Village has to offer, including golf, lakes, walking trails, fitness centers, and more. This well-maintained home is the perfect full-time residence, retirement home, or weekend getaway. Note: New property owners have a one-time HSVPOA buy-in fee of $2000 paid at closing. Agents see remarks.
Property Features
Property Type: Residential - Single Family
Cooling: Central
Fireplaces: 2
Heating: Central Heat, Heat Pump
Home Style: Traditional
Lot Size: 0.77 Acres
Roof Type: Architectural Shingle, Pitch
Stories: 1.0
Taxes: $1,703
Year Built: 1985
Amenities
Washer Connection
Dryer Connection-Electric
Walk-In Closet(s)
Ceiling Fan(s)
Walk-in Shower
Deck
Guttering
Feature Descriptions
Appliance(s)/Kitchen Equipment: Free-Standing Stove, Microwave, Dishwasher, Disposal
Area Amenities: Swimming Pool(s), Tennis Court(s), Sauna, Playground, Clubhouse, Security, Party Room, Picnic Area, Mandatory Fee, Marina, Golf Course, Fitness/Bike Trail, Gated Entrance
Association/Condo Fees: Entrance Security
Days on Site: 1
Dining: Kitchen/Dining Combo, Breakfast Bar
Exterior: Frame, Vinyl Siding
Fireplace: Woodburning-Prefab., Two
Flooring: Tile, Laminate
Lot descriprion: Wooded, Cleared, In Subdivision
Lot Dimensions: 0.77 acre(s)
Other Room(s): Laundry
Parking Notes: Garage, Two Car
Security: yes
Wooded: Yes
Listed By / Shown By
Listed By
Agency Name: McGraw Realtors - HS
Agency Phone: 501-881-3331
Shown By
Agent Name: Devyn Rhodes
Agent Phone: (501) 944-7641
Agency Title: Crye-Leike Real Estate Services

Source: Arkansas MLS
Estimate Your Payment
Estimated Payment
$ 894.57 per month $665.44 Principal & Interest $141.92 Property Tax $87.21 Homeowner's InsuranceChange Payment Information
Privacy Policy / DMCA Notice / ADA Accessibility


This site is hosted, designed and copyright
© 1994 - 2026 by
Delta Media Group, Inc. -- Patent Pending --
42 Lerida Circle | MLS# 26030868
This single family home located at 42 Lerida Circle, Hot Springs Village, AR 71909 is currently listed for sale with an asking price of $299,000. This property was built in 1985 and has 3 bedrooms and 2 full baths with 2356 sq. ft. Lerida Circle is located in the RONDA subdivision. Search RONDA real estate on devyn.crye-leike.com today.