Devyn Rhodes

BEDS3
BATHS2 full
SQUARE FEET1,763
MLS#26027612
STATUSUnder Contract
PROPERTY TYPEResidential - Single Family
SUBDIVISIONWhite Oaks Phase IV
NEIGHBORHOODSHERIDAN & GRANT COUNTY
Property Description
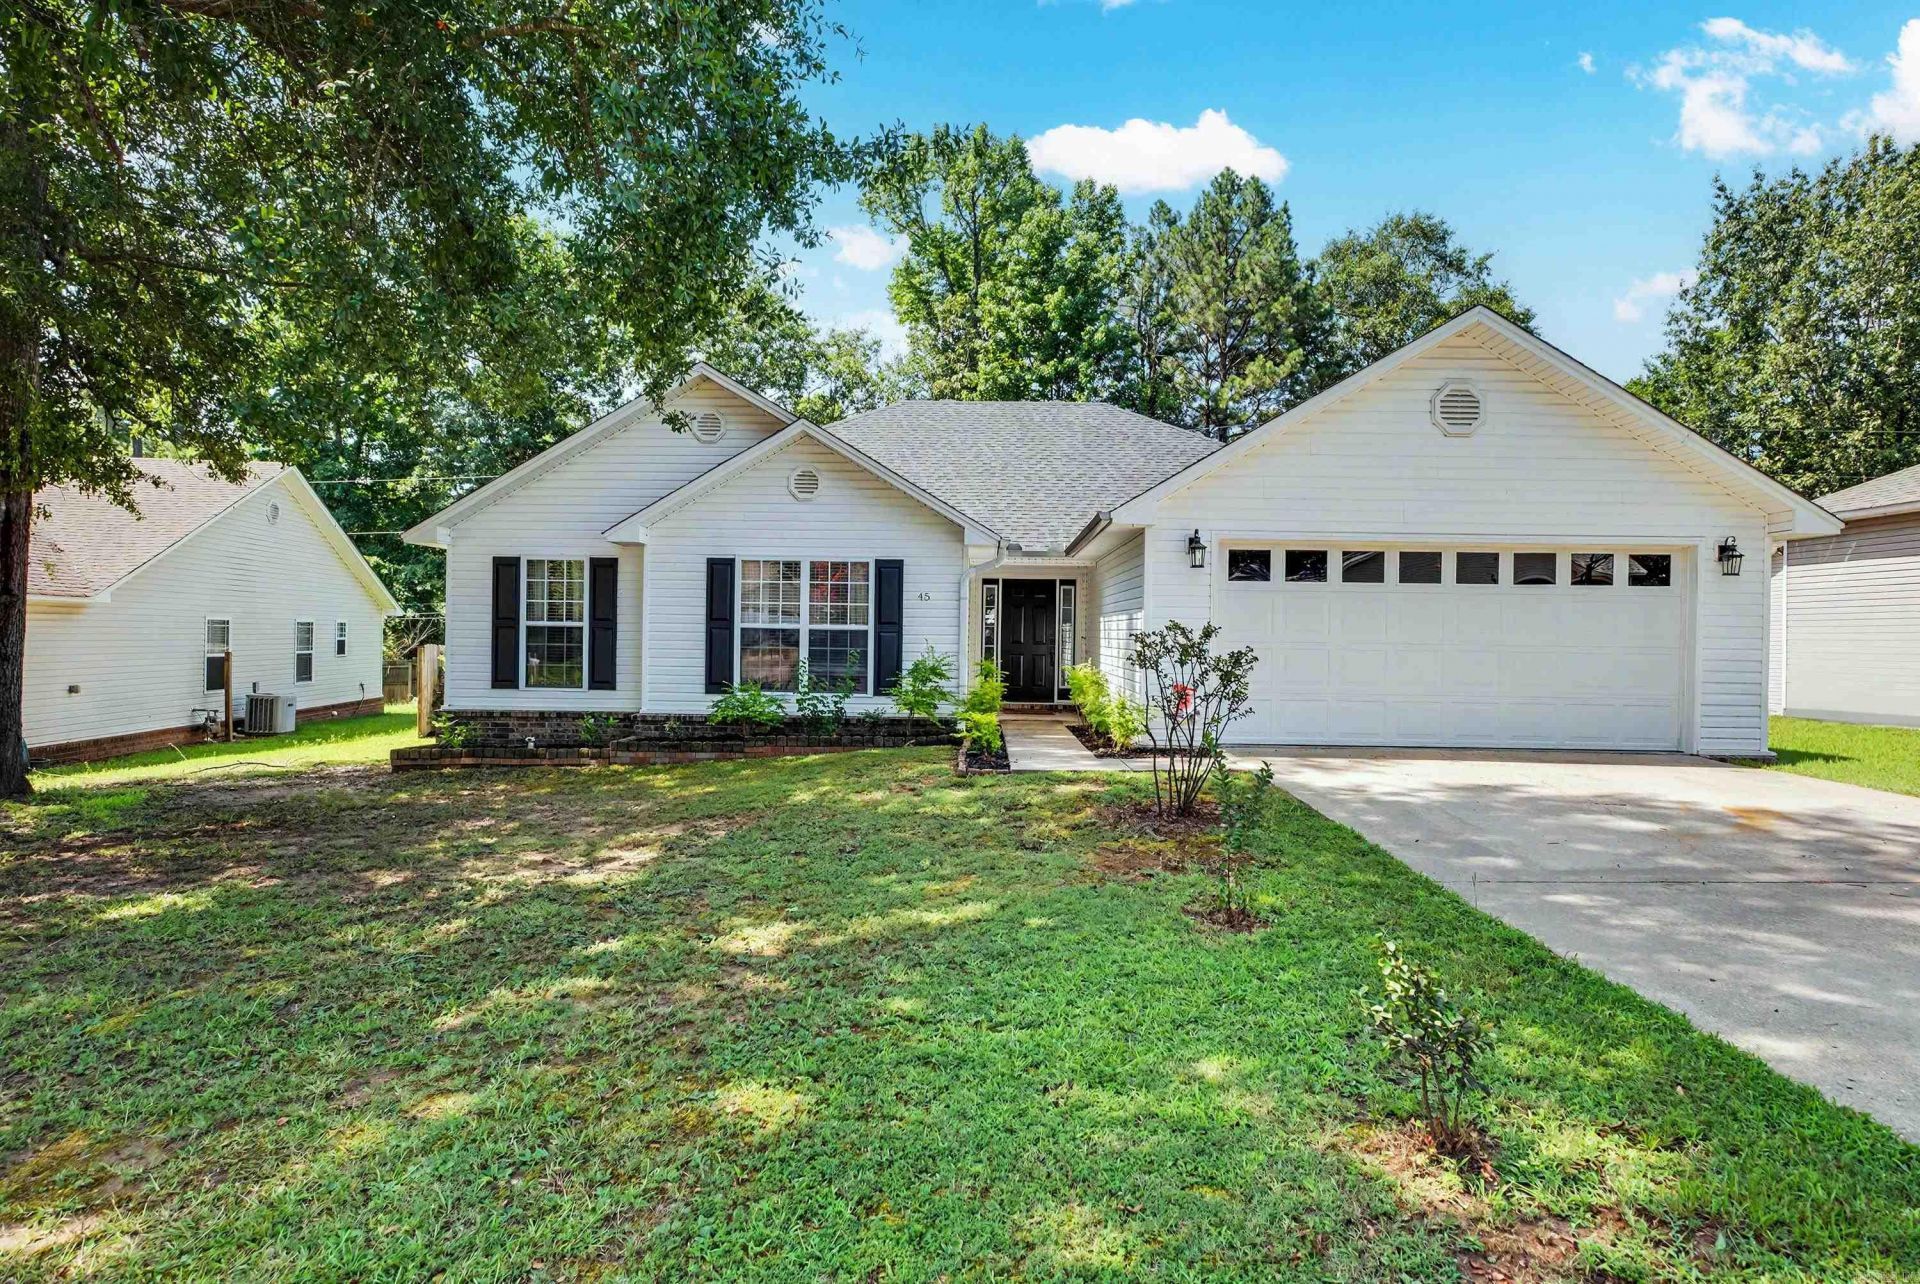
Privacy meets move-in ready. Tucked away on a quiet cul-de-sac in Sheridan, this 3BR/2BA, 1,763 sq ft home gives you the peace of a low-traffic street without sacrificing convenience. Inside, fresh paint and 1-year-old luxury laminate flooring (no carpet) make this home feel new without the new-build price. Appliances???stove, microwave, dishwasher, and refrigerator with ice maker???are just 1 year old, plus a convenient pantry. The primary suite is a true retreat: a large sitting area, a walk-in shower, and a jetted tub built for unwinding. Washer/dryer included. Outside, enjoy the covered rear porch, pergola, and fire pit: city utilities and Gigabit Fiber. Close to Sheridan schools, downtown, and shopping.
Property Features
Property Type: Residential - Single Family
Basement: None
Cooling: Central
Fenced: Yes
Heating: Central Heat
Home Style: Traditional
Lot Size: 0.24 Acres
Roof Type: Architectural Shingle
Stories: 1.0
Taxes: $2,091
Year Built: 2006
Amenities
Washer Connection
Washer-Stays
Dryer Connection-Electric
Dryer-Stays
Water Heater-Gas
Whirlpool/Hot Tub/Spa
Smoke Detector(s)
Floored Attic
Ceiling Fan(s)
Walk-in Shower
Kit Counter-Corian
Patio
Porch
Partially Fenced
Feature Descriptions
Appliance(s)/Kitchen Equipment: Free-Standing Stove, Microwave, Electric Range, Dishwasher, Pantry, Refrigerator-Stays
Days on Site: 23
Dining: Separate Dining Room
Exterior: Brick & Frame Combo, Metal/Vinyl Siding
Fireplace: None
Flooring: Tile, Luxury Vinyl
Lot descriprion: Level
Lot Dimensions: 0.24 acre(s)
Other Room(s): Den/Family Room, Laundry
Parking Notes: Garage, Two Car
Sewer: Public Sewer
Water: Public Water
Local Schools
High School: Sheridan
Middle School: Sheridan
Elementary School: Sheridan
Listed By / Shown By
Listed By
Agency Name: Keller Williams Realty
Agency Phone: 501-907-5959
Shown By
Agent Name: Devyn Rhodes
Agent Phone: (501) 944-7641
Agency Title: Crye-Leike Real Estate Services

Source: Arkansas MLS
Estimate Your Payment
Estimated Payment
$ 828.48 per month $578.42 Principal & Interest $174.25 Property Tax $75.80 Homeowner's InsuranceChange Payment Information
Privacy Policy / DMCA Notice / ADA Accessibility


This site is hosted, designed and copyright
© 1994 - 2026 by
Delta Media Group, Inc. -- Patent Pending --
45 Wooden Head Lane | MLS# 26027612
This single family home located at 45 Wooden Head Lane, Sheridan, AR 72150 is currently listed for sale with an asking price of $259,900. This property was built in 2006 and has 3 bedrooms and 2 full baths with 1763 sq. ft. Wooden Head Lane is located in the White Oaks Phase IV subdivision. Search White Oaks Phase IV real estate on devyn.crye-leike.com today.