Devyn Rhodes

BEDS2
BATHS2 full
SQUARE FEET1,720
MLS#26029561
STATUSNew Listing
PROPERTY TYPEResidential - Condominium
SUBDIVISIONMillennium Bay
NEIGHBORHOODLAKESIDE SCHOOL DISTRICT
Property Description
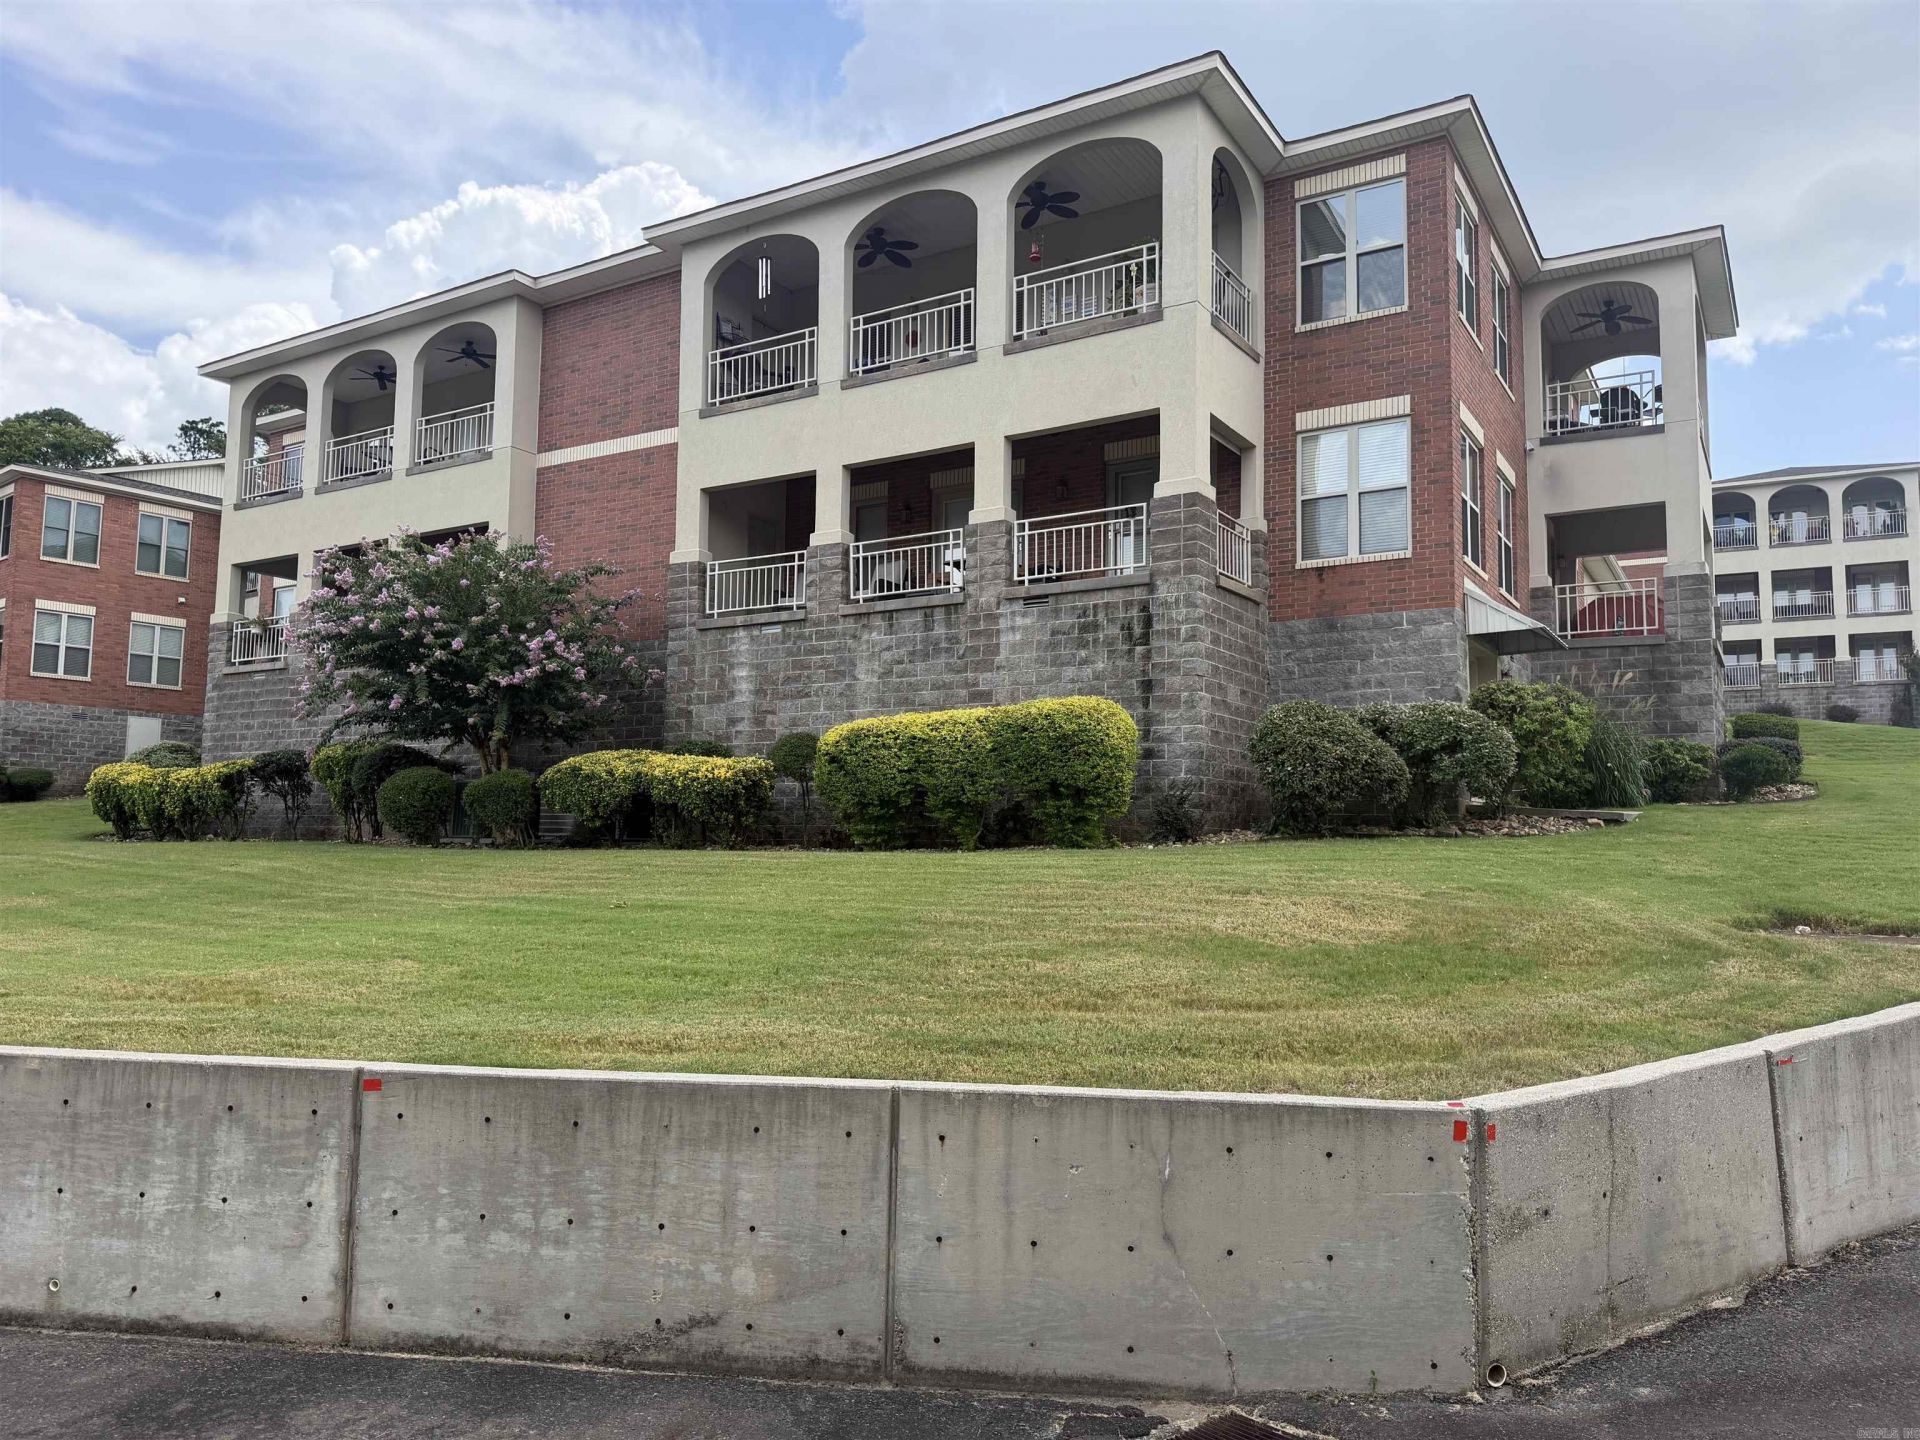
Enjoy easy, ground-level living in this beautifully maintained 2-bedroom, 2-bath condo offering comfort, space, and a desirable location with a glimpse of Lake Hamilton from the back patio. Step inside to beautiful new flooring and a spacious, open living area featuring a cozy fireplace, perfect for relaxing or entertaining. The well-appointed kitchen offers abundant cabinetry, a pantry, and plenty of workspace for preparing your favorite meals. The oversized primary suite is a true retreat, complete with its own fireplace, two separate vanities, a large walk-in closet, a garden tub, a walk-in shower, and a private water closet. The generously sized guest bedroom offers ample closet space, while the large laundry room and abundant storage throughout the home provide exceptional convenience. Enjoy morning coffee or evening sunsets from either of the two private patio areas. Includes one car enclosed garage. Combining comfort, functionality, and a touch of lake charm, this move-in-ready condo is the perfect place to call home.
Property Features
Property Type: Residential - Condominium
Cooling: Central
Heating: Central Heat
Home Style: Traditional
Roof Type: Composition
Stories: 1.0
Taxes: $3,054
Year Built: 2002
Feature Descriptions
Appliance(s)/Kitchen Equipment: Free-Standing Stove, Electric Range
Days on Site: 4
Dining: Eat-In Kitchen, Living/Dining Combo
Exterior: Brick
Fireplace: Uses Gas Logs Only
Flooring: Tile, Luxury Vinyl
Lot descriprion: Level
Other Room(s): Formal Living Room
Parking Notes: Garage, One Car
Sewer: Public Sewer
Water: Public Water
Listed By / Shown By
Listed By
Agency Name: Lisa Attwood Realty
Agency Phone: 870-329-4350
Shown By
Agent Name: Devyn Rhodes
Agent Phone: (501) 944-7641
Agency Title: Crye-Leike Real Estate Services

Source: Arkansas MLS
Estimate Your Payment
Estimated Payment
$ 1,235.97 per month $867.75 Principal & Interest $254.50 Property Tax $113.72 Homeowner's InsuranceChange Payment Information
Privacy Policy / DMCA Notice / ADA Accessibility


This site is hosted, designed and copyright
© 1994 - 2026 by
Delta Media Group, Inc. -- Patent Pending --
518 Amity Road E1 | MLS# 26029561
This condo located at 518 Amity Road E1, Hot Springs, AR 71913 is currently listed for sale with an asking price of $389,900. This property was built in 2002 and has 2 bedrooms and 2 full baths with 1720 sq. ft. Amity Road E1 is located in the Millennium Bay subdivision. Search Millennium Bay real estate on devyn.crye-leike.com today.