Devyn Rhodes

SQUARE FEET3,312
MLS#26029200
STATUSActive
PROPERTY TYPEResidential - Single Family
SUBDIVISIONJamestown South Phase III
NEIGHBORHOODJonesboro L
Property Description
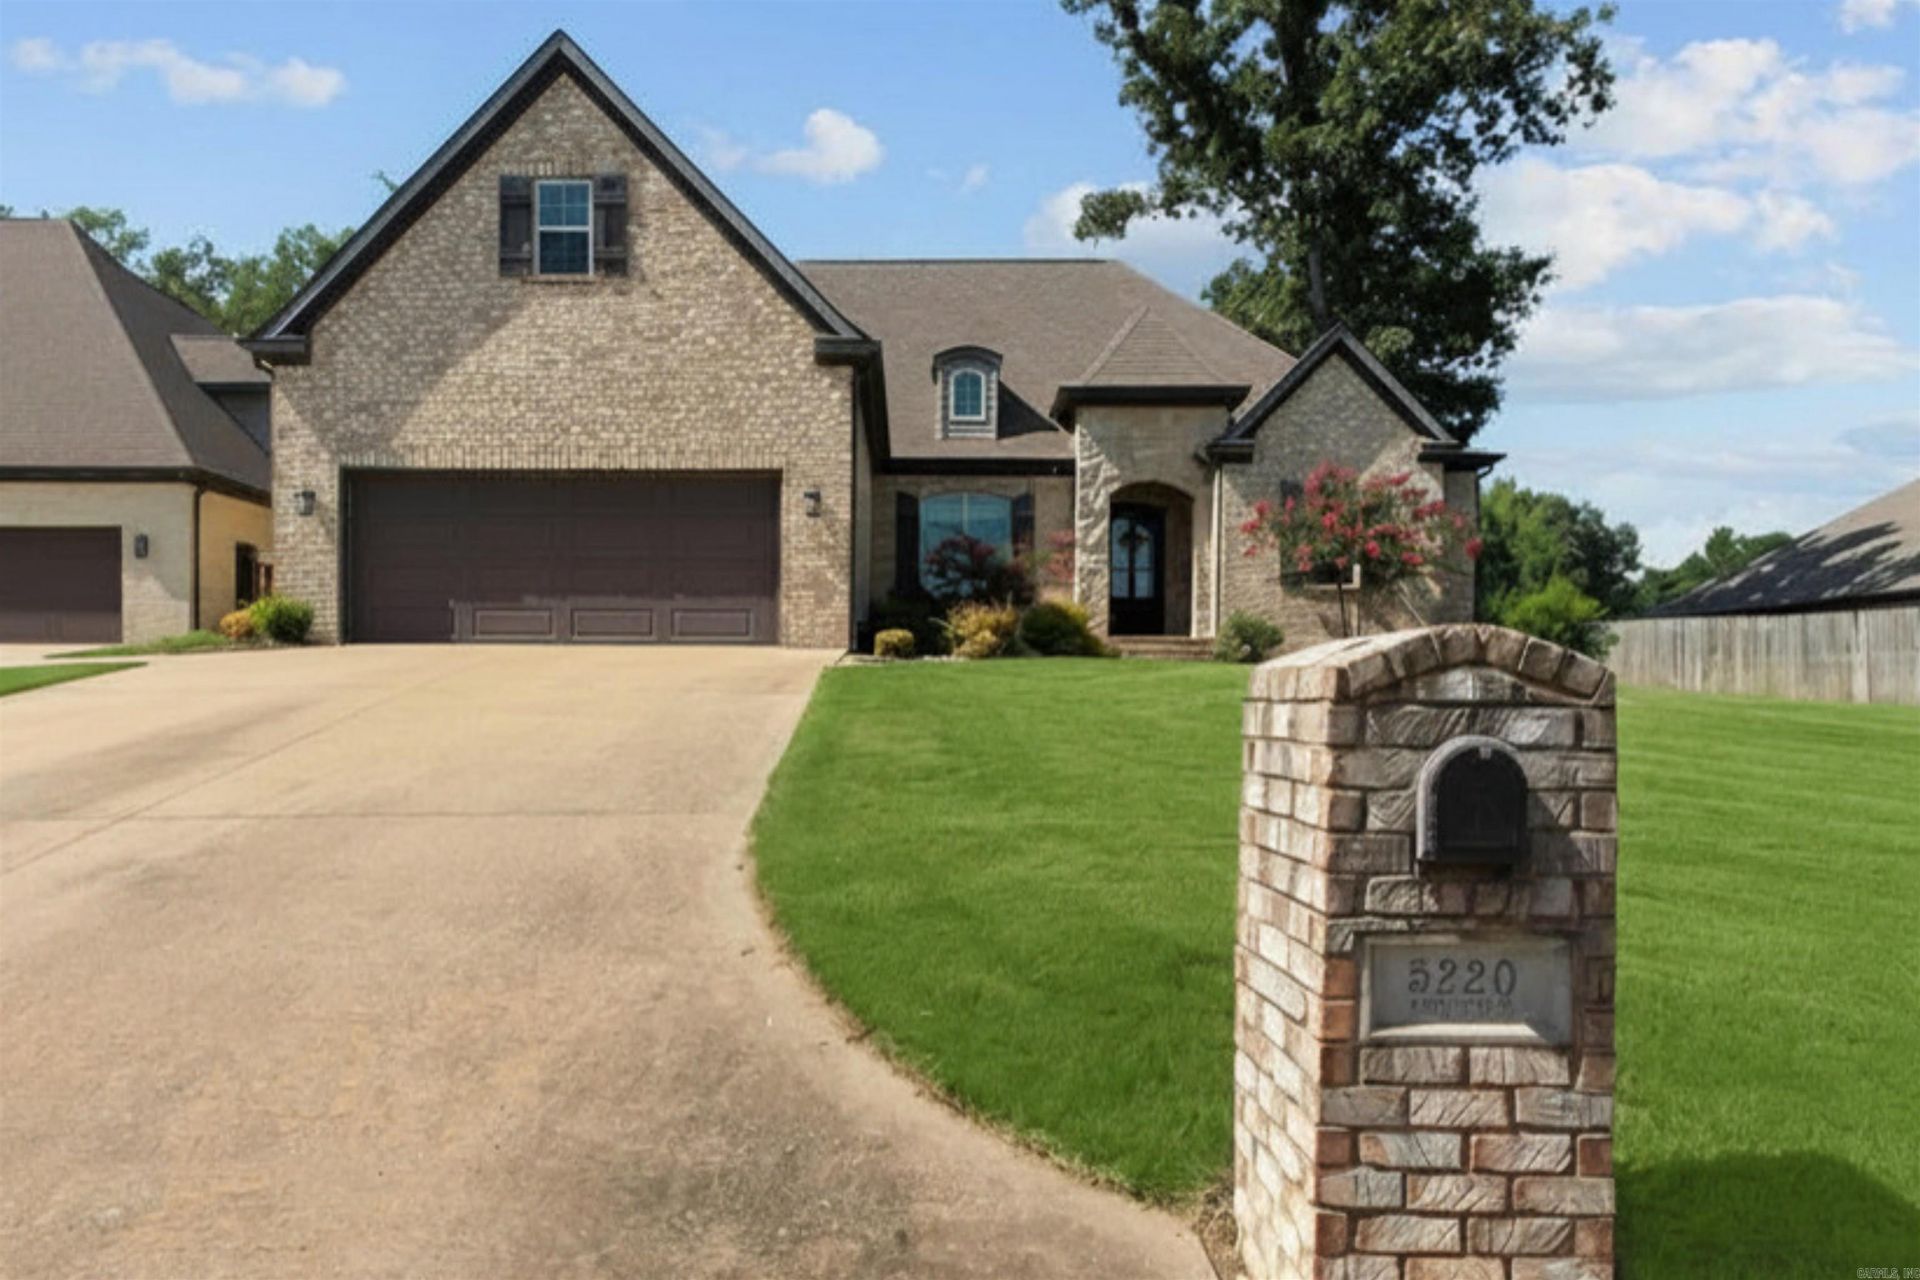
Welcome to 5220 Providence Circle, a home that feels brand new the moment you step inside. Built in 2014 and lived in only a few months out of the year, this 5-bed, 3.5-bath home shows minimal wear across 3,312 immaculate square feet. Soaring ceilings and 8-foot doors set the tone, with top-of-the-line finishes throughout. The open kitchen and living area shine with coffered ceilings, built-ins framing the fireplace, and stone accents. A 9-foot island with granite counters, storage on both sides, and Frigidaire Gallery appliances anchors the space, while walls of windows overlook the enormous covered patio. The private primary offers an oversized bedroom while the primary suite offers dual sinks, a soaker tub, oversized walk-in shower, and custom closet. Three more bedrooms and two baths sit on the opposite side, including one with a private bath that lives like a second suite. Upstairs adds an oversized bedroom, bonus room, and half bath. Engineered hardwood, custom blinds, and a large laundry room with sink complete this pristine home. Schedule your private showing today and call this one HOME!
Property Features
Property Type: Residential - Single Family
Cooling: Central
Heating: Central Heat
Home Style: Traditional
Lot Size: 0.33 Acres
Roof Type: 3 Tab Shingles
Stories: 2.0
Taxes: $3,094
Year Built: 2014
Feature Descriptions
Appliance(s)/Kitchen Equipment: Microwave
Days on Site: 11
Dining: Separate Dining Room, Eat-In Kitchen
Exterior: Brick, Stone
Fireplace: Gas Starter
Flooring: Wood, Tile
Lot descriprion: Level, Cul-de-sac
Lot Dimensions: 0.33 acre(s)
Other Room(s): Office/Study, Bonus Room, Laundry
Parking Notes: Garage, Two Car
Sewer: Public Sewer
Water: Public Water
Local Schools
High School: VALLEY VIEW
Middle School: VALLEY VIEW
Elementary School: VALLEY VIEW
Listed By / Shown By
Listed By
Agency Name: Keller Williams Realty NEA
Agency Phone: 870-800-4355
Shown By
Agent Name: Devyn Rhodes
Agent Phone: (501) 944-7641
Agency Title: Crye-Leike Real Estate Services

Source: Arkansas MLS
Estimate Your Payment
Estimated Payment
$ 1,716.57 per month $1,289.72 Principal & Interest $257.83 Property Tax $169.02 Homeowner's InsuranceChange Payment Information
Privacy Policy / DMCA Notice / ADA Accessibility


This site is hosted, designed and copyright
© 1994 - 2026 by
Delta Media Group, Inc. -- Patent Pending --
5220 Providence Circle | MLS# 26029200
This single family home located at 5220 Providence Circle, Jonesboro, AR 72404 is currently listed for sale with an asking price of $579,500. This property was built in 2014 and has 5 bedrooms and 3 full and 1 partial baths with 3312 sq. ft. Providence Circle is located in the Jamestown South Phase III subdivision. Search Jamestown South Phase III real estate on devyn.crye-leike.com today.