Devyn Rhodes

BEDS3
BATHS2 full 1 partial
SQUARE FEET2,512
MLS#26028419
STATUSActive
PROPERTY TYPEResidential - Single Family
SUBDIVISIONPulaski Heights
NEIGHBORHOODLittle Rock
Property Description
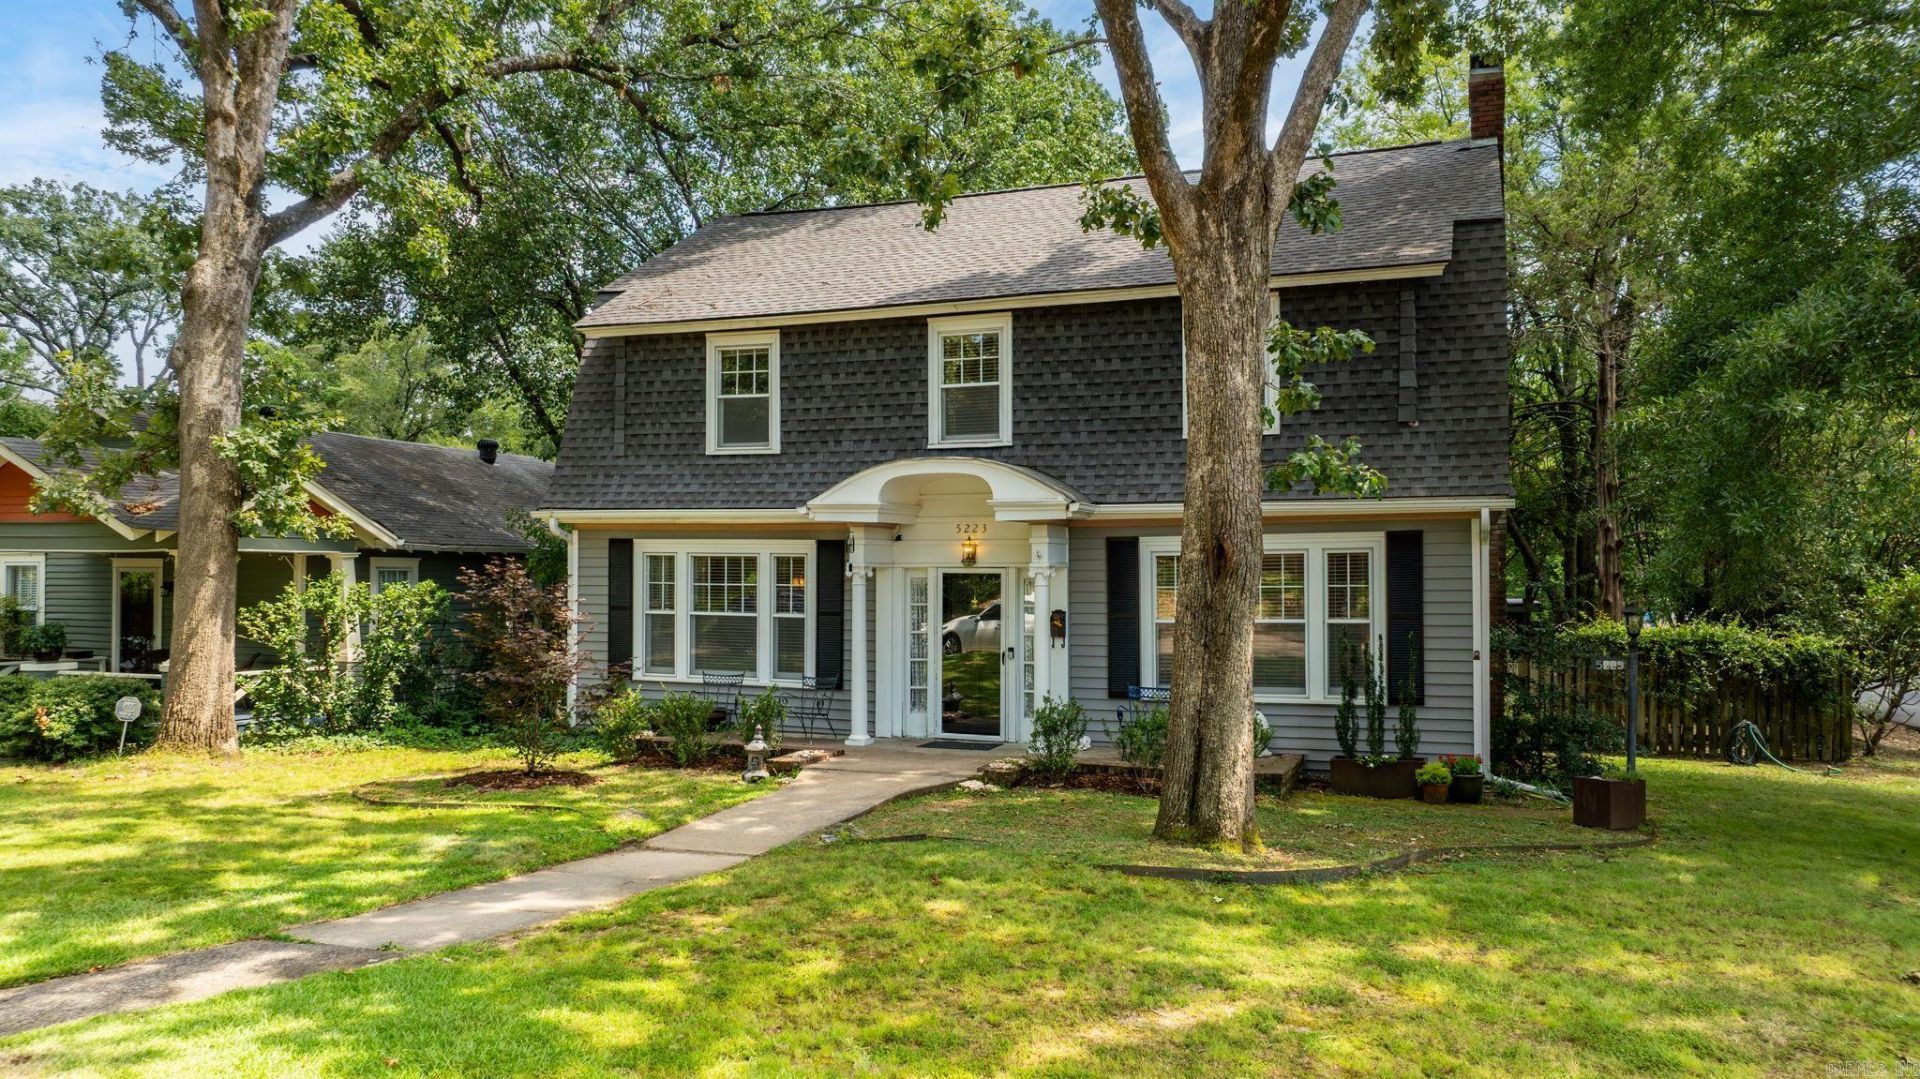
Situated on a spacious corner lot in the heart of Hillcrest, this charming, light-filled home offers exceptional space for both everyday living and entertaining. Both full bathrooms were completely remodeled in June 2026???taken down to the studs and thoughtfully redesigned with gorgeous finishes, creating a luxurious, spa-like feel. This 3-bedroom, 2.5-bath home offers a wonderful layout that flows effortlessly throughout. The main level features a formal dining room, a spacious living room, a functional kitchen with abundant storage, a half-bath for guests, and a versatile bonus area currently used as an informal dining and living space. Upstairs you???ll find the bedrooms, including an expansive primary suite with two closets and a sitting area. Outside, the private backyard offers plenty of room to relax, garden, and entertain. Additional highlights include three sets of original French doors, separate laundry room, and convenient two-car carport. Blending timeless Hillcrest charm with impressive updates, this home is one you won't want to miss!
Property Features
Property Type: Residential - Single Family
Cooling: Central
Fenced: Yes
Heating: Central Heat
Home Style: Bungalow/Cottage
Lot Size: 0.16 Acres
Roof Type: Architectural Shingle
Stories: 2.0
Taxes: $4,147
Year Built: 1930
Amenities
Fully Fenced
Feature Descriptions
Appliance(s)/Kitchen Equipment: Gas Range, Refrigerator-Stays
Days on Site: 9
Dining: Separate Dining Room
Exterior: Metal/Vinyl Siding
Fireplace: Gas Starter
Flooring: Wood
Lot descriprion: Level, In Subdivision
Lot Dimensions: 0.16 acre(s)
Other Room(s): Great Room, Den/Family Room, Bonus Room, Laundry
Parking Notes: Carport, Two Car
Sewer: Public Sewer
Water: Public Water
Listed By / Shown By
Listed By
Agency Name: Janet Jones Company
Agency Phone: 501-224-3201
Shown By
Agent Name: Devyn Rhodes
Agent Phone: (501) 944-7641
Agency Title: Crye-Leike Real Estate Services

Source: Arkansas MLS
Estimate Your Payment
Estimated Payment
$ 1,601.68 per month $1,110.56 Principal & Interest $345.58 Property Tax $145.54 Homeowner's InsuranceChange Payment Information
Privacy Policy / DMCA Notice / ADA Accessibility


This site is hosted, designed and copyright
© 1994 - 2026 by
Delta Media Group, Inc. -- Patent Pending --
5223 G Street | MLS# 26028419
This single family home located at 5223 G Street, Little Rock, AR 72205 is currently listed for sale with an asking price of $499,000. This property was built in 1930 and has 3 bedrooms and 2 full and 1 partial baths with 2512 sq. ft. G Street is located in the Pulaski Heights subdivision. Search Pulaski Heights real estate on devyn.crye-leike.com today.