Devyn Rhodes

BEDS5
BATHS2 full
SQUARE FEET2,361
MLS#26028794
STATUSNew Listing
PROPERTY TYPEResidential - Single Family
SUBDIVISIONBRIDGER PLACE
NEIGHBORHOODJonesboro F
Property Description
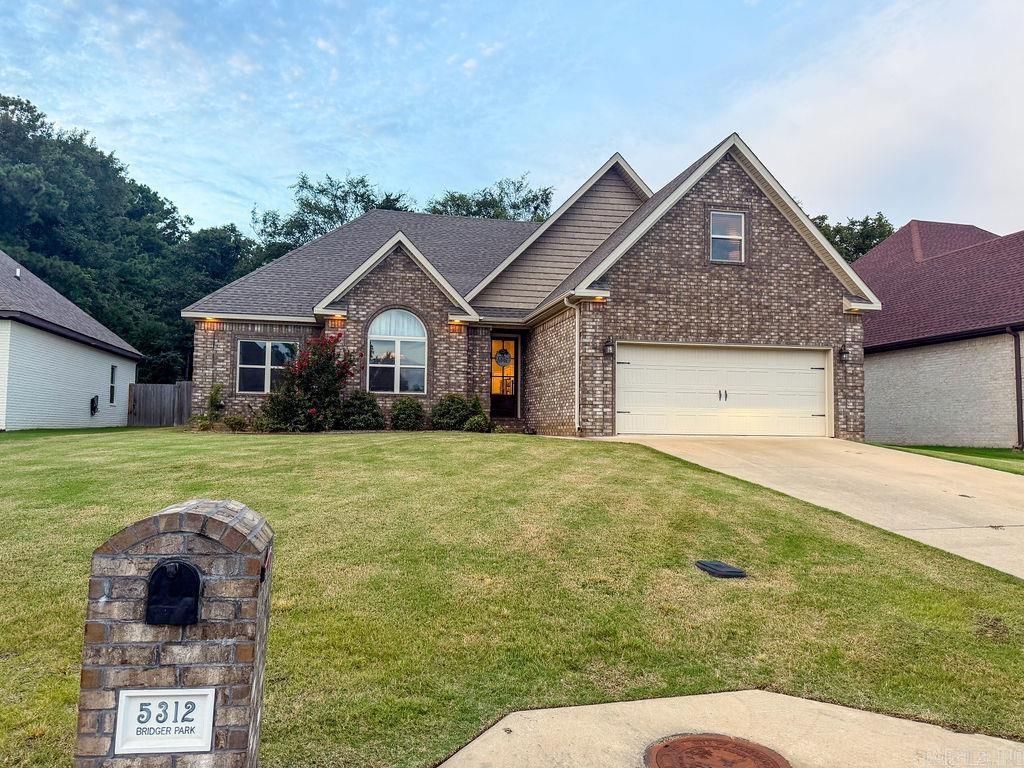
Welcome home to this beautiful brick 4- or 5-bedroom, 2-bath home featuring tall ceilings, a cozy fireplace, and an open, inviting layout perfect for everyday living and entertaining. The spacious living area flows seamlessly into the kitchen with stainless gas cook stove, where a breakfast bar provides the perfect spot for casual dining, morning coffee, or gathering with family and friends. The flexible floor plan offers the option of a fifth bedroom upstairs, home office, playroom, or hobby space to fit your lifestyle. Step outside to enjoy the screened-in porch overlooking the privacy-fenced backyardan ideal place to relax, entertain, or let pets and children play safely. With its spacious design, and most of the square footage being on one level this could be a good home for someone bringing in an aging parent too. I would be remiss to mention the endless hot water provided by the tankless gas water heater.
Property Features
Property Type: Residential - Single Family
Basement: None
Cooling: Central
Fenced: Yes
Heating: Central Heat
Home Style: Traditional
Lot Size: 0.24 Acres
Roof Type: Architectural Shingle
Stories: 2.0
Taxes: $3,185
Year Built: 2018
Amenities
Dryer Connection-Electric
Walk-In Closet(s)
Ceiling Fan(s)
Walk-in Shower
Breakfast Bar
Kit Counter-Granite Tiles
Screened Porch
Fully Fenced
Wood Fence
Feature Descriptions
Appliance(s)/Kitchen Equipment: Free-Standing Stove, Gas Range, Dishwasher
Area Amenities: None
Days on Site: 3
Dining: Kitchen/Dining Combo
Exterior: Brick
Fireplace: Gas Logs Present
Flooring: Carpet, Wood, Tile
Lot descriprion: In Subdivision
Lot Dimensions: 0.24 acre(s)
Other Room(s): Bonus Room
Parking Notes: Garage, Two Car
Sewer: Public Sewer
Water: Public Water
Local Schools
High School: NETTLETON
Middle School: NETTLETON
Elementary School: NETTLETON
Listed By / Shown By
Listed By
Agency Name: Century 21 Portfolio
Agency Phone: 870-933-0026
Shown By
Agent Name: Devyn Rhodes
Agent Phone: (501) 944-7641
Agency Title: Crye-Leike Real Estate Services

Source: Arkansas MLS
Estimate Your Payment
Estimated Payment
$ 1,209.38 per month $834.59 Principal & Interest $265.42 Property Tax $109.38 Homeowner's InsuranceChange Payment Information
Privacy Policy / DMCA Notice / ADA Accessibility


This site is hosted, designed and copyright
© 1994 - 2026 by
Delta Media Group, Inc. -- Patent Pending --
5312 Bridger Park Court | MLS# 26028794
This single family home located at 5312 Bridger Park Court, Jonesboro, AR 72405 is currently listed for sale with an asking price of $375,000. This property was built in 2018 and has 5 bedrooms and 2 full baths with 2361 sq. ft. Bridger Park Court is located in the BRIDGER PLACE subdivision. Search BRIDGER PLACE real estate on devyn.crye-leike.com today.