Devyn Rhodes

SQUARE FEET3,699
MLS#26025918
STATUSUnder Contract
PROPERTY TYPEResidential - Single Family
SUBDIVISIONSTONEHILL ADDN
NEIGHBORHOODSHERWOOD
Property Description
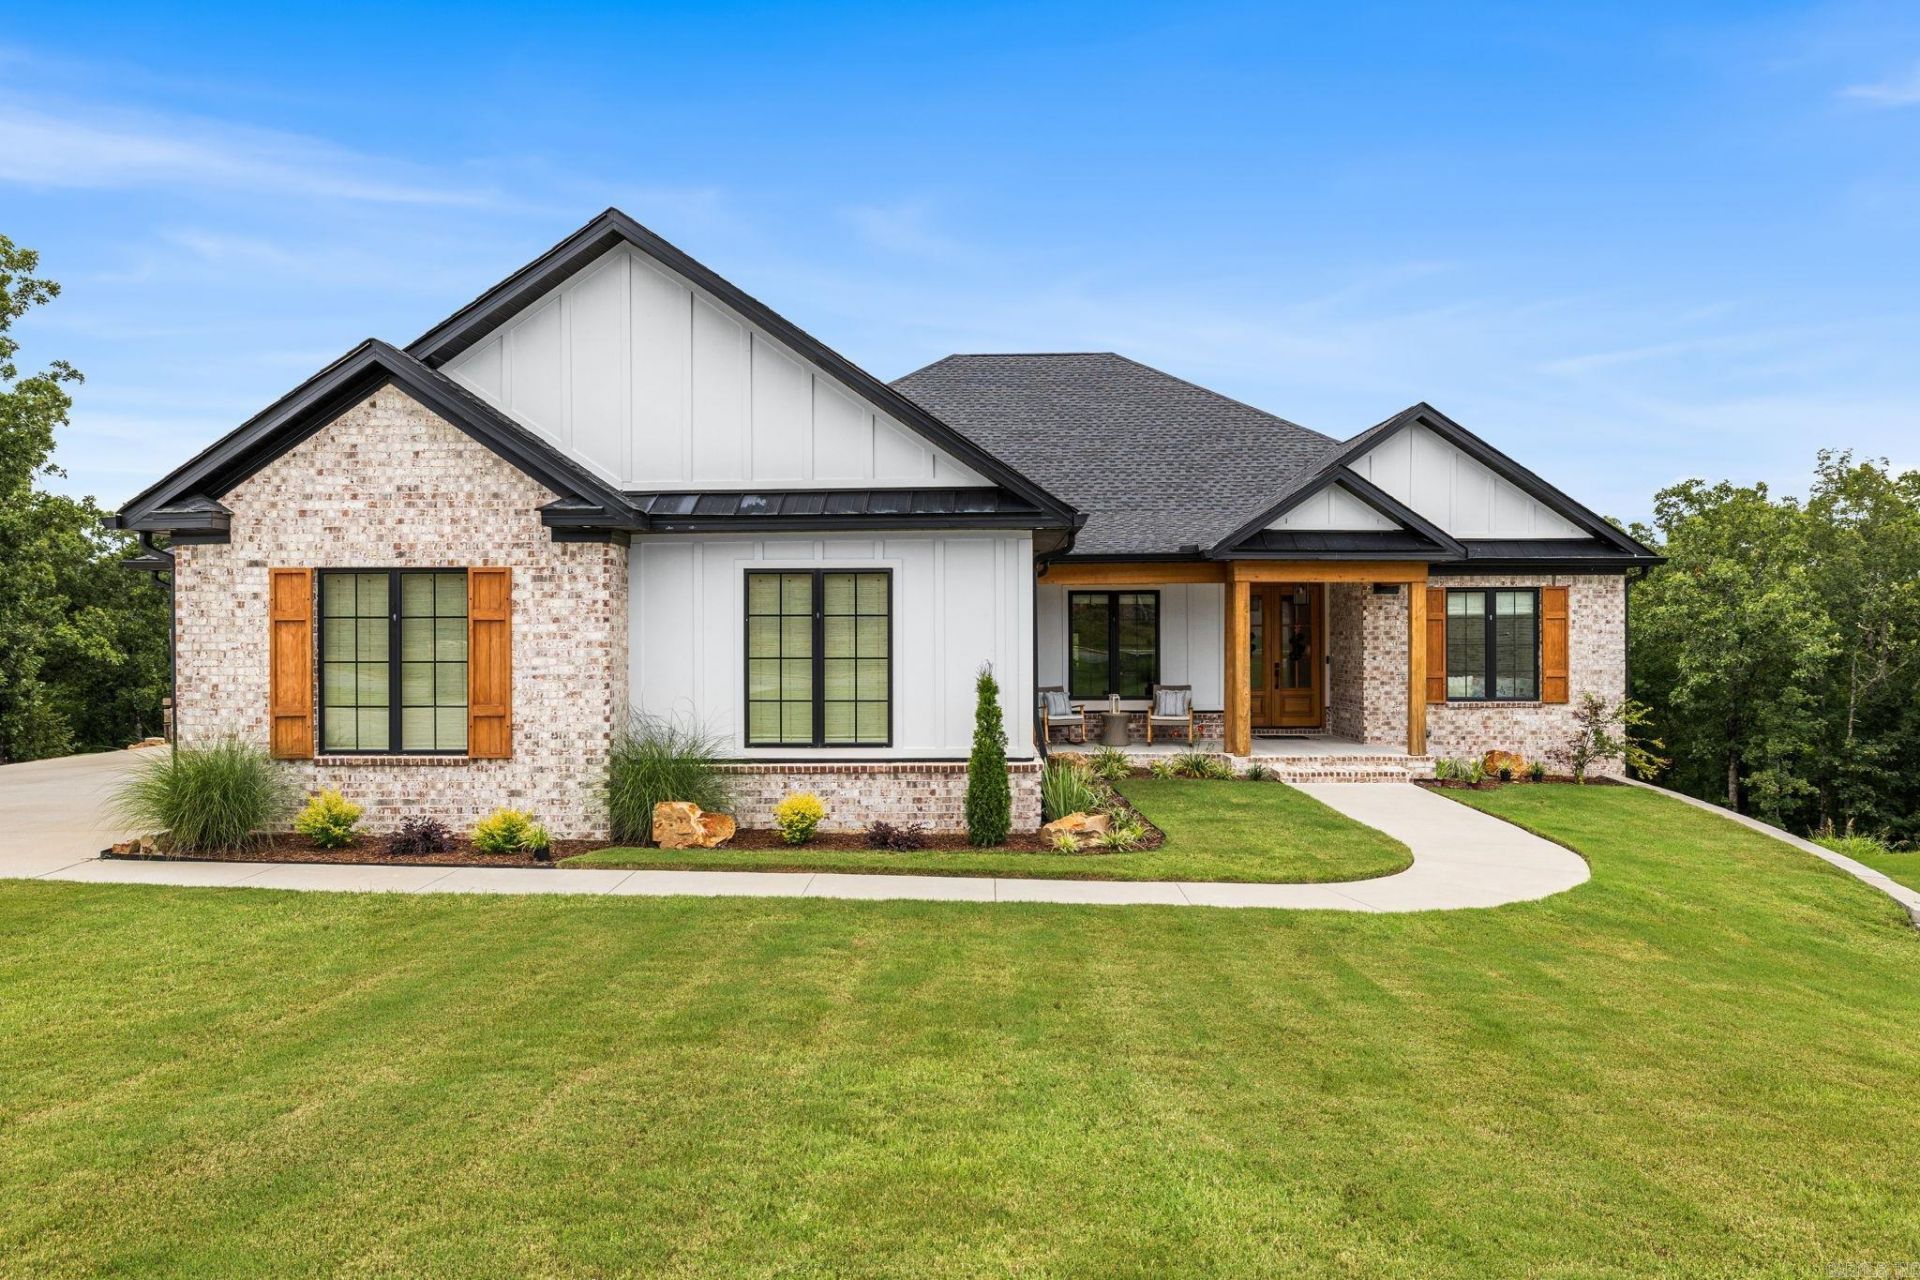
Once in a lifetime custom dream home!! Situated on the largest lot in the neighborhood backing up to a permanent green space and the tranquil Gap Creek. The details of this home are unmatched. From the moment you arrive and see the cedar shutters and hand stained double front doors you know this one is special. Once inside you will find the vaulted ceiling and wide plank floors. The exterior brick has been brought inside to finish the fireplace as well as the kitchen backsplash and a focal wall. Custom design choices are all over this house. The double ovens and gas stove are a chefs dream in the oversized kitchen. Upstairs are the primary suite with spa like bathroom as well as 2 other guest rooms and a flex space that is currently the office. This home was not just built to be beautiful but practical as well. Tens of thousands of dollars worth the dirt work went to making sure both the front yard and back yard were as owner friendly as possible. 3 car garage for all your storage needs. Along with the spray foam insulation the HVAC system is equipped with zoned thermostats for maximum efficiency. This home is truly a showstopper you will want to see in person.
Property Features
Property Type: Residential - Single Family
Cooling: Central
Heating: Central Heat
Home Style: Traditional
Lot Size: 0.84 Acres
Roof Type: Architectural Shingle
Stories: 2.0
Taxes: $4,579
Year Built: 2024
Amenities
Washer Connection
Dryer Connection-Electric
Water Heater-Gas
Smoke Detector(s)
Walk-In Closet(s)
Built-Ins
Ceiling Fan(s)
Walk-in Shower
Kit Counter-Quartz
Deck
Porch
Guttering
Video Surveillance
Feature Descriptions
Appliance(s)/Kitchen Equipment: Free-Standing Stove, Microwave, Gas Range, Dishwasher, Disposal, Ice Maker Connection
Area Amenities: None
Days on Site: 18
Dining: Eat-In Kitchen, Kitchen/Dining Combo, Breakfast Bar
Exterior: Brick, Brick & Frame Combo, Hardie Board
Fireplace: Gas Starter
Flooring: Tile, Luxury Vinyl
Lot descriprion: Sloped, Level, Cul-de-sac, Creek, Cleared, In Subdivision
Lot Dimensions: 0.84 acre(s)
Other Room(s): Office/Study, Game Room, Workshop/Craft, Bonus Room, Home Gym
Parking Notes: Garage, Three Car
Sewer: Public Sewer
Water: Public Water
Listed By / Shown By
Listed By
Agency Name: PorchLight Realty
Agency Phone: 501-286-6025
Shown By
Agent Name: Devyn Rhodes
Agent Phone: (501) 944-7641
Agency Title: Crye-Leike Real Estate Services

Source: Arkansas MLS
Estimate Your Payment
Estimated Payment
$ 2,143.65 per month $1,557.90 Principal & Interest $381.58 Property Tax $204.17 Homeowner's InsuranceChange Payment Information
Privacy Policy / DMCA Notice / ADA Accessibility


This site is hosted, designed and copyright
© 1994 - 2026 by
Delta Media Group, Inc. -- Patent Pending --
624 Feldspar Drive | MLS# 26025918
This single family home located at 624 Feldspar Drive, Sherwood, AR 72120 is currently listed for sale with an asking price of $700,000. This property was built in 2024 and has 5 bedrooms and 3 full and 1 partial baths with 3699 sq. ft. Feldspar Drive is located in the STONEHILL ADDN subdivision. Search STONEHILL ADDN real estate on devyn.crye-leike.com today.