Devyn Rhodes

BEDS4
BATHS2 full
SQUARE FEET2,076
MLS#26029003
STATUSActive
PROPERTY TYPEResidential - Single Family
SUBDIVISIONINDIAN HILLS
NEIGHBORHOODNorth Little Rock (CENTRAL)
Property Description
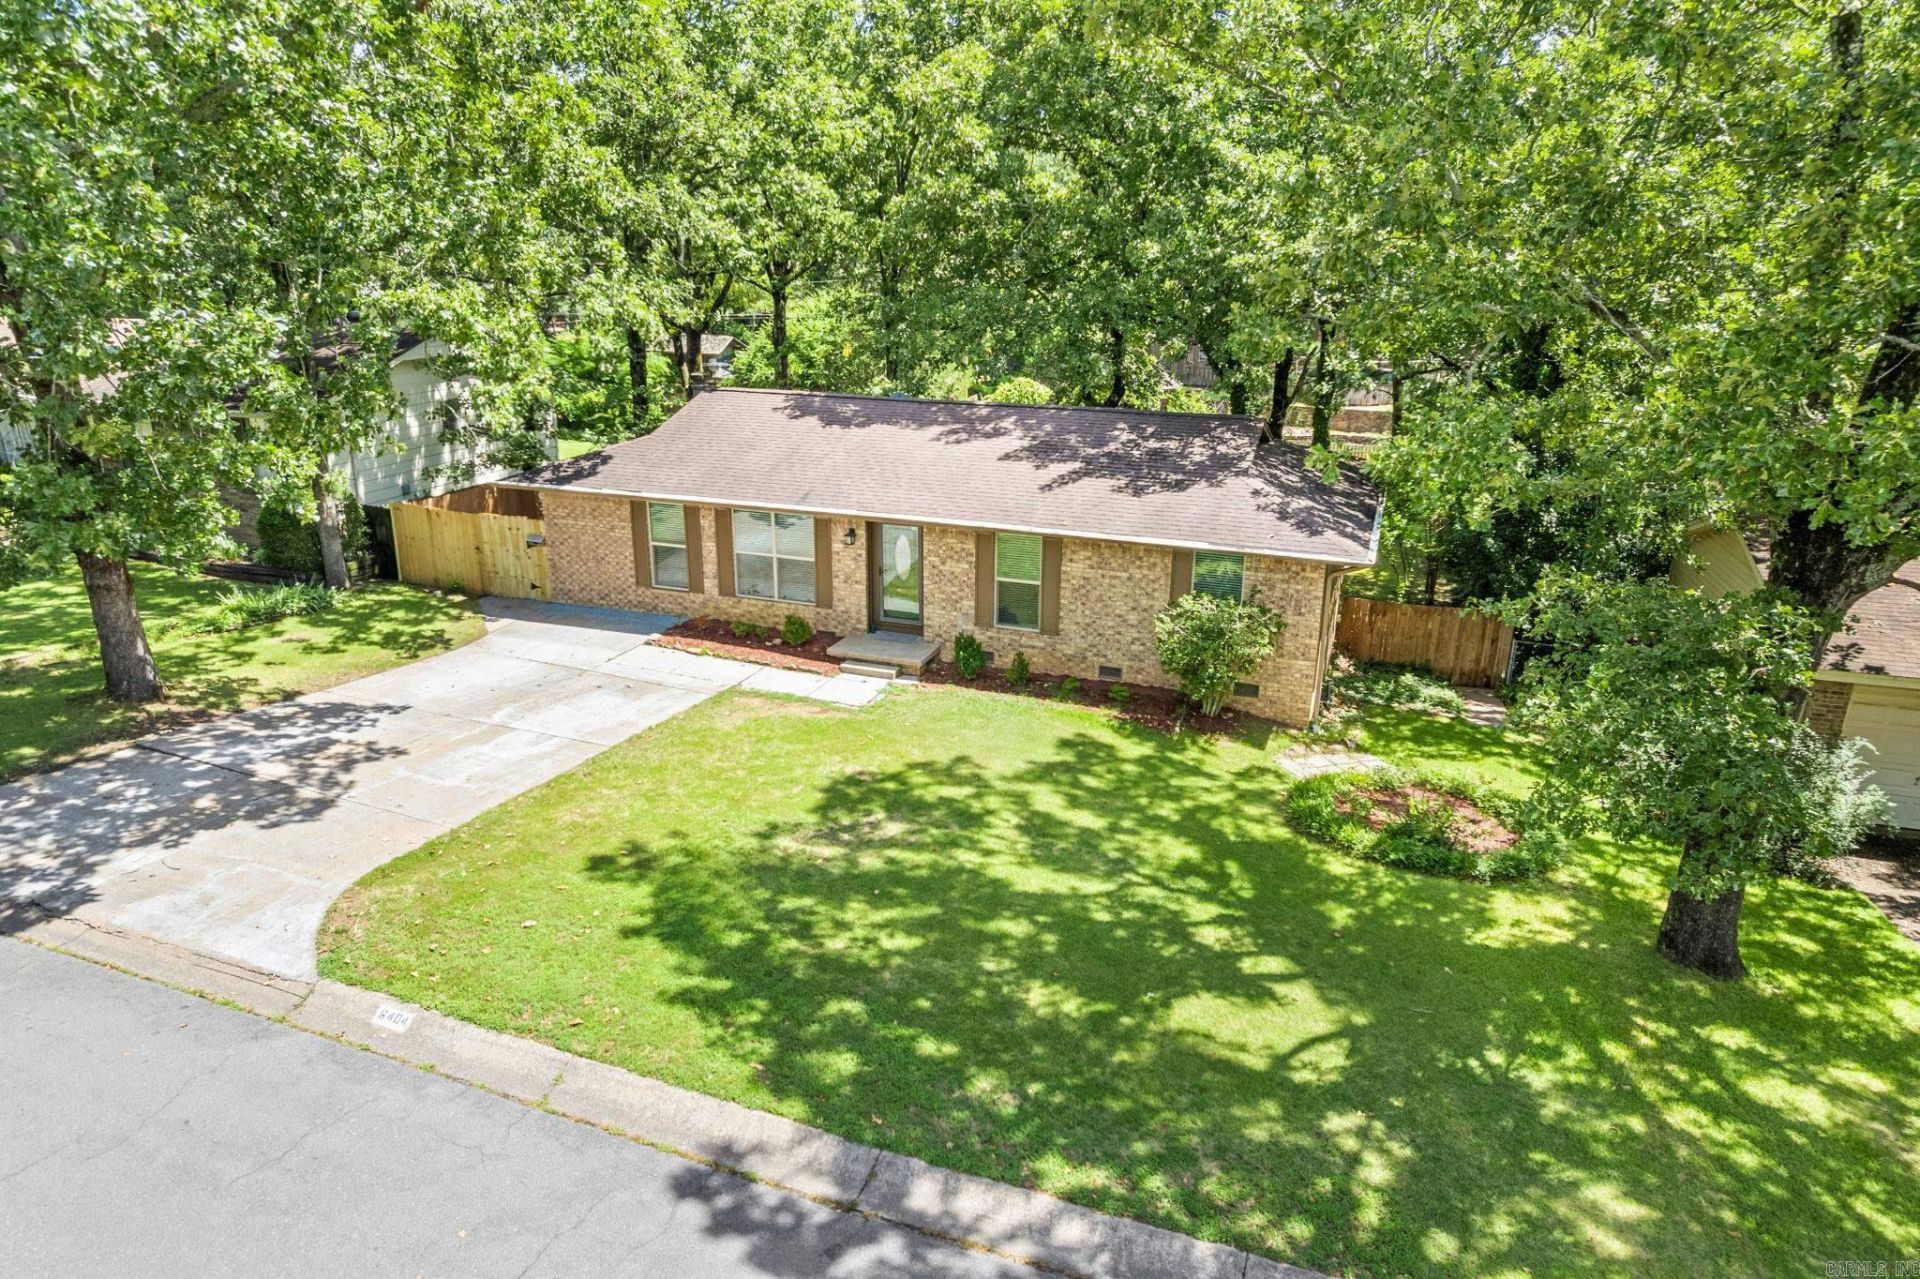
**COMPLETELY RENOVATED & MOVE-IN READY!** This beautifully updated 4-bedroom, 3-bath home in the desirable Indian Hills neighborhood offers the perfect blend of modern updates, space, and versatility. **RECENT IMPROVEMENTS INCLUDE:** New HVAC system, fresh interior paint throughout, new interior and exterior doors, new bathroom vanities, new stove, new blinds, updated lighting and fixtures, and numerous additional upgrades, giving the home a fresh, contemporary feel. The flexible lower level offers the potential for a future kitchenette or second living suite, with plumbing and electrical available should the new owner choose to customize the space. Ideal for multi-generational living, extended family, guests, a home office, or potential rental income. Conveniently located near shopping, dining, parks, and schools, this beautifully renovated home combines comfort, functionality, and exceptional value. Schedule your private showing today!
Property Features
Property Type: Residential - Single Family
Basement: Full, Finished, Heated, Cooled
Basement: Yes
Cooling: Central
Fenced: Yes
Heating: Central Heat
Home Style: Traditional
Lot Size: 0.26 Acres
Roof Type: 3 Tab Shingles
Stories: 2.0
Taxes: $1,297
Year Built: 1970
Amenities
Washer Connection
Dryer Connection-Electric
Water Heater-Gas
Smoke Detector(s)
Ceiling Fan(s)
Deck
Fully Fenced
Outside Storage Area
Guttering
Chain Link
Feature Descriptions
Appliance(s)/Kitchen Equipment: Free-Standing Stove, Electric Range, Dishwasher, Disposal, Pantry, Ice Maker Connection
Area Amenities: Swimming Pool(s), Tennis Court(s), Playground, Clubhouse, Picnic Area, Mandatory Fee, Golf Course, Fitness/Bike Trail
Days on Site: 9
Dining: Kitchen/Dining Combo
Exterior: Brick
Fireplace: Woodburning-Prefab.
Flooring: Wood, Tile
Lot descriprion: Sloped, In Subdivision
Lot Dimensions: 0.26 acre(s)
Other Room(s): Den/Family Room, In-Law Quarters, Basement
Parking Notes: Two Car
Sewer: Public Sewer
Water: Public Water
Listed By / Shown By
Listed By
Agency Name: McKimmey Associates REALTORS NLR
Agency Phone: 501-812-3500
Shown By
Agent Name: Devyn Rhodes
Agent Phone: (501) 944-7641
Agency Title: Crye-Leike Real Estate Services

Source: Arkansas MLS
Estimate Your Payment
Estimated Payment
$ 787.23 per month $600.46 Principal & Interest $108.08 Property Tax $78.69 Homeowner's InsuranceChange Payment Information
Privacy Policy / DMCA Notice / ADA Accessibility


This site is hosted, designed and copyright
© 1994 - 2026 by
Delta Media Group, Inc. -- Patent Pending --
6404 Hopi Drive | MLS# 26029003
This single family home located at 6404 Hopi Drive, North Little Rock, AR 72116 is currently listed for sale with an asking price of $269,800. This property was built in 1970 and has 4 bedrooms and 2 full baths with 2076 sq. ft. Hopi Drive is located in the INDIAN HILLS subdivision. Search INDIAN HILLS real estate on devyn.crye-leike.com today.