Devyn Rhodes

BEDS3
BATHS1 full 1 partial
SQUARE FEET1,288
MLS#26028874
STATUSActive
PROPERTY TYPEResidential - Single Family
SUBDIVISIONWestern Heights Revised
NEIGHBORHOODJonesboro H
Property Description
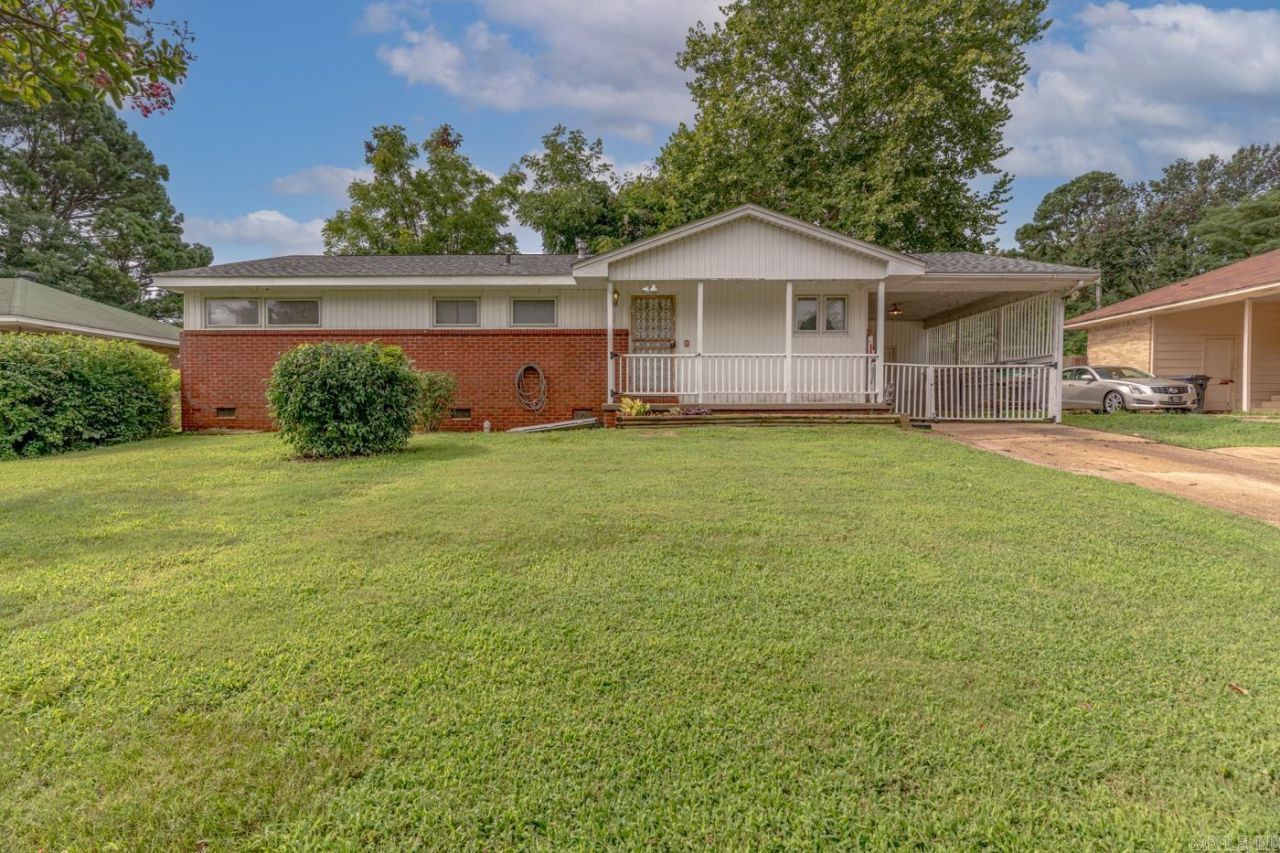
Welcome to Market 723 Valley Dr. in Jonesboro, AR within the Jonesboro School District. Situated on .25± acres in Midtown, this 1,288 sf ranch style home offers 3 bedrooms, 1 full bath, and 1 half bath. The exterior is wrapped in brick & vinyl and topped w/ 2024 architectural shingles, accented by a covered front porch, gutters, and a covered 1-car carport w/ storage room. Inside, you???ll find a spacious living room w/original hardwood floors, an eat-in kitchen w/ tile floors, painted cabinetry, stainless appliances, ample counter space, and a dedicated laundry room. The primary bedroom offers a private half bath, while 2 spare bedrooms and an updated full bath w/ tiled walk-in shower complete the interior. Outside, the fully fenced backyard includes mature shade trees, a garden area, patio, and 2 storage buildings, including a newer 12x8 shed. Additional features include fiber internet, a sealed crawl space w/ ATMOX system, dehumidifier, sump pump, and floored attic storage. Conveniently located near favorite local amenities w/ easy access to 49 S and Interstate 555 Call today to make this house your home or next addition to your rental portfolio.
Property Features
Property Type: Residential - Single Family
Basement: Sump Pump
Cooling: Central
Fenced: Yes
Heating: Central Heat, Humidifier, Dehumidifier
Home Style: Ranch
Lot Size: 0.25 Acres
Roof Type: Architectural Shingle
Stories: 1.0
Taxes: $785
Year Built: 1958
Amenities
Washer Connection
Dryer Connection-Electric
Water Heater-Gas
Smoke Detector(s)
Floored Attic
Ceiling Fan(s)
Walk-in Shower
Wired for Highspeed Inter
Kit Counter-Formica
Patio
Porch
Fully Fenced
Guttering
Shop
Dog Run
Wood Fence
Feature Descriptions
Appliance(s)/Kitchen Equipment: Built-In Stove, Electric Range, Dishwasher, Disposal, Pantry
Days on Site: 8
Dining: Eat-In Kitchen, Living/Dining Combo
Exterior: Brick, Metal/Vinyl Siding
Fireplace: None
Flooring: Wood, Tile, Laminate
Lot descriprion: Sloped, Wooded, Cleared, In Subdivision
Lot Dimensions: 0.25 acre(s)
Other Room(s): Formal Living Room, Laundry
Parking Notes: Carport, One Car
Sewer: Public Sewer
Water: Public Water
Wooded: Yes
Local Schools
High School: JONESBORO
Middle School: JONESBORO
Elementary School: JONESBORO
Listed By / Shown By
Listed By
Agency Name: Compass Rose Realty
Agency Phone: 870-336-1008
Shown By
Agent Name: Devyn Rhodes
Agent Phone: (501) 944-7641
Agency Title: Crye-Leike Real Estate Services

Source: Arkansas MLS
Estimate Your Payment
Estimated Payment
$ 442.75 per month $333.61 Principal & Interest $65.42 Property Tax $43.72 Homeowner's InsuranceChange Payment Information
Privacy Policy / DMCA Notice / ADA Accessibility


This site is hosted, designed and copyright
© 1994 - 2026 by
Delta Media Group, Inc. -- Patent Pending --
723 Valley Dr | MLS# 26028874
This single family home located at 723 Valley Dr, Jonesboro, AR 72401 is currently listed for sale with an asking price of $149,900. This property was built in 1958 and has 3 bedrooms and 1 full and 1 partial baths with 1288 sq. ft. Valley Dr is located in the Western Heights Revised subdivision. Search Western Heights Revised real estate on devyn.crye-leike.com today.