Devyn Rhodes

SQUARE FEET3,200
MLS#26028242
STATUSActive
PROPERTY TYPEResidential - Single Family
SUBDIVISIONROUND ROCK
NEIGHBORHOODPOPE COUNTY
Property Description
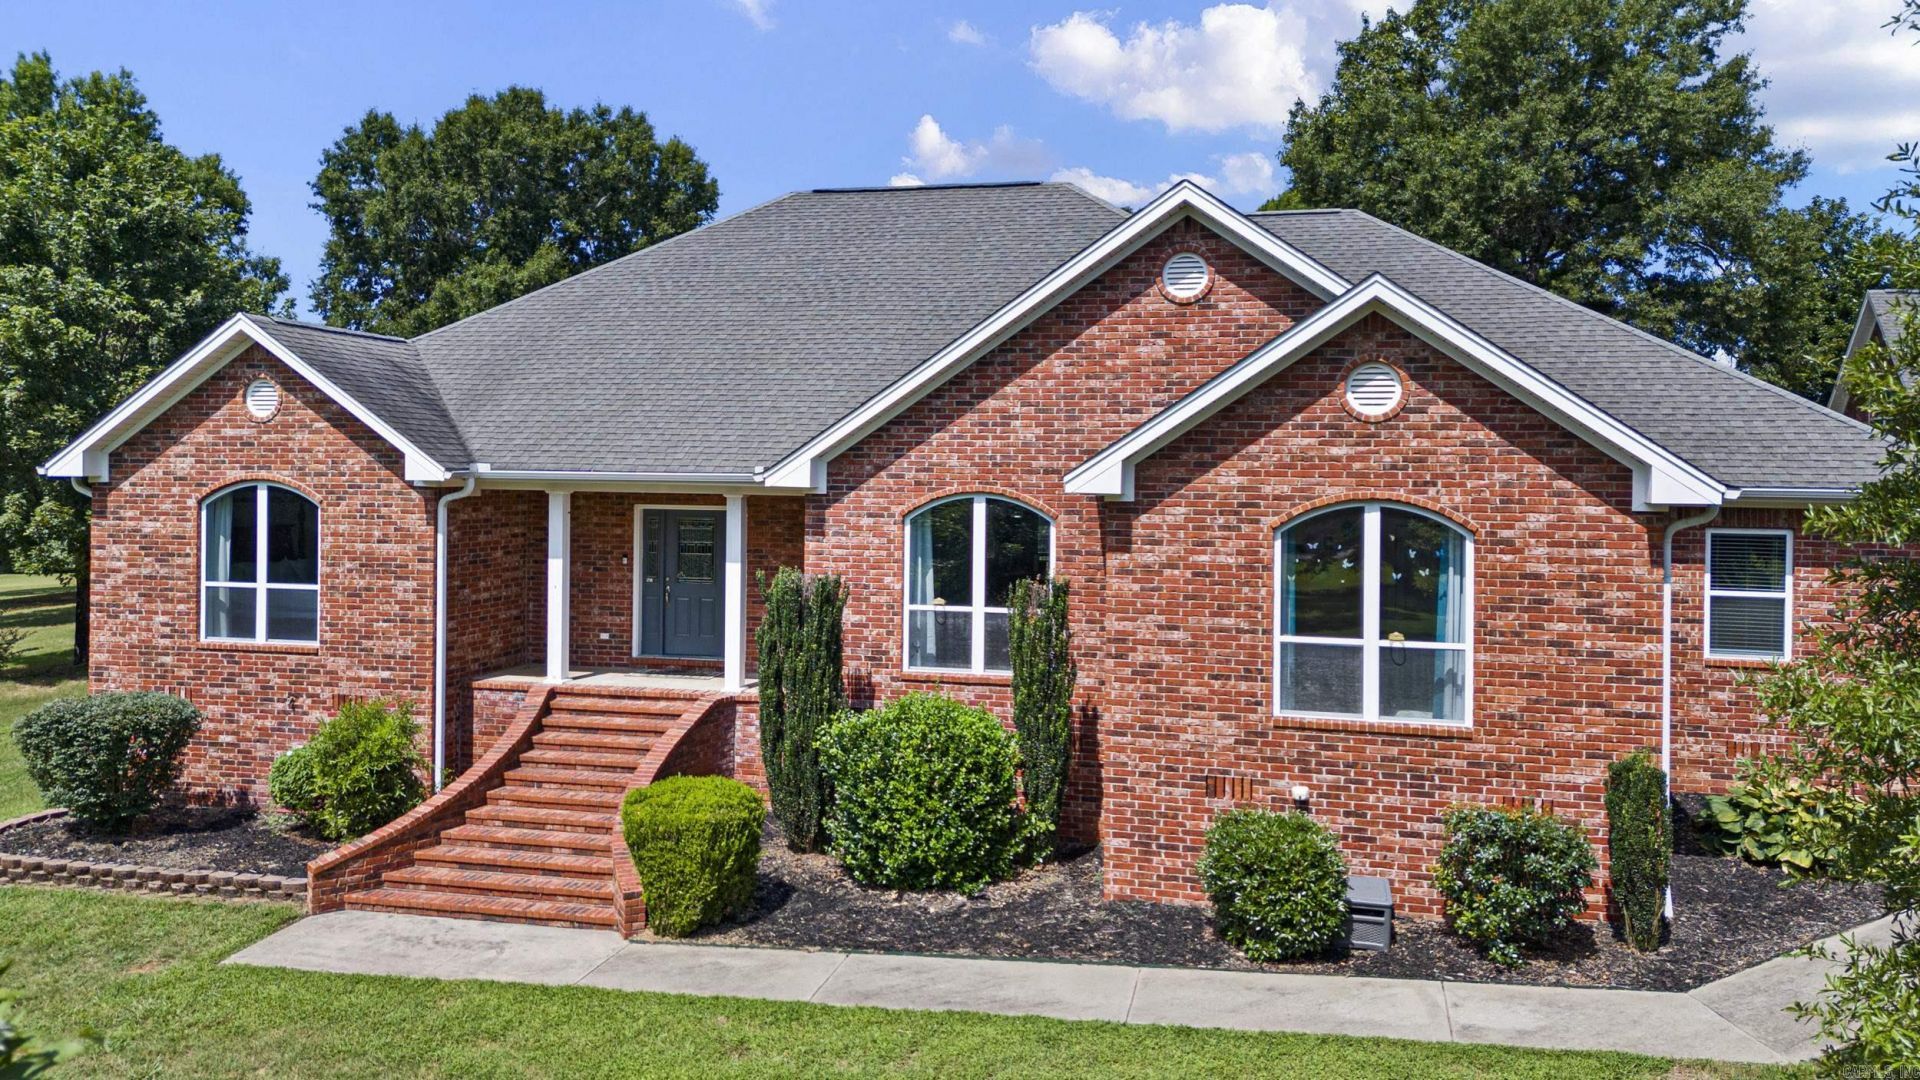
Discover an exceptional property situated on 17 beautiful acres! Built in 2007 and meticulously maintained, this impressive estate offers approximately 4,300 square feet of thoughtfully designed living space, including a 984-square-foot, one-bedroom apartment above the detached four-car garage???ideal for guests, extended family, a home office, or additional living space. The main home features five bedrooms and four and a half bathrooms, along with an open-concept kitchen and living area perfect for entertaining. The kitchen offers double ovens, a generous island and peninsula, and a dedicated pantry. The spacious primary bath features a jetted tub, walk-in shower, and dual sinks. Additional amenities include a laundry room, workshop, and storm shelter. Outside, enjoy your own private retreat with an in-ground pool featuring a diving board and water slide, a spacious patio, and 17 acres offering privacy, room to roam, and endless possibilities.
Property Features
Property Type: Residential - Single Family
Cooling: Central
Fenced: Yes
Heating: Central Heat
Home Style: Traditional
Lot Size: 17.09 Acres
Roof Type: Architectural Shingle
Stories: 1.0
Taxes: $3,440
Year Built: 2007
Amenities
Washer Connection
Dryer Connection-Electric
Water Heater-Electric
Smoke Detector(s)
Security System
Window Treatments
Walk-In Closet(s)
Built-Ins
Ceiling Fan(s)
Walk-in Shower
Breakfast Bar
Kit Counter- Granite Slab
Patio
Porch
Partially Fenced
Inground Pool
Guttering
Storm Cellar
Lawn Sprinkler
Shop
Guest House
Iron Fence
Covered Patio
Feature Descriptions
Appliance(s)/Kitchen Equipment: Double Oven, Microwave, Electric Range, Dishwasher, Pantry, Ice Maker Connection
Area Amenities: Swimming Pool(s), Playground, Security
Days on Site: 12
Dining: Separate Dining Room, Eat-In Kitchen, Breakfast Bar
Exterior: Brick
Fireplace: None
Flooring: Tile, Luxury Vinyl
Lot descriprion: Level, Cul-de-sac, Rural Property, Cleared
Lot Dimensions: 17.09 acre(s)
Other Room(s): Great Room, Office/Study, In-Law Quarters, Workshop/Craft, Bonus Room, Laundry, Safe/Storm Room
Parking Notes: Garage, Detached, Garage Apartment, Four Car or More
Security: yes
Sewer: Septic
Swimming Pool: Yes
Water: Public Water
Local Schools
High School: DOVER
Middle School: DOVER
Listed By / Shown By
Listed By
Agency Name: A Better Way Realty
Agency Phone: 479-219-5080
Shown By
Agent Name: Devyn Rhodes
Agent Phone: (501) 944-7641
Agency Title: Crye-Leike Real Estate Services

Source: Arkansas MLS
Estimate Your Payment
Estimated Payment
$ 2,174.59 per month $1,669.17 Principal & Interest $286.67 Property Tax $218.75 Homeowner's InsuranceChange Payment Information
Privacy Policy / DMCA Notice / ADA Accessibility


This site is hosted, designed and copyright
© 1994 - 2026 by
Delta Media Group, Inc. -- Patent Pending --
751 Walthall Road | MLS# 26028242
This single family home located at 751 Walthall Road, Russellville, AR 72802 is currently listed for sale with an asking price of $750,000. This property was built in 2007 and has 5 bedrooms and 3 full and 1 partial baths with 3200 sq. ft. Walthall Road is located in the ROUND ROCK subdivision. Search ROUND ROCK real estate on devyn.crye-leike.com today.