Devyn Rhodes

SQUARE FEET2,848
MLS#26029402
STATUSNew Listing
PROPERTY TYPEResidential - Single Family
NEIGHBORHOODCABOT SCHOOL DISTRICT
Property Description
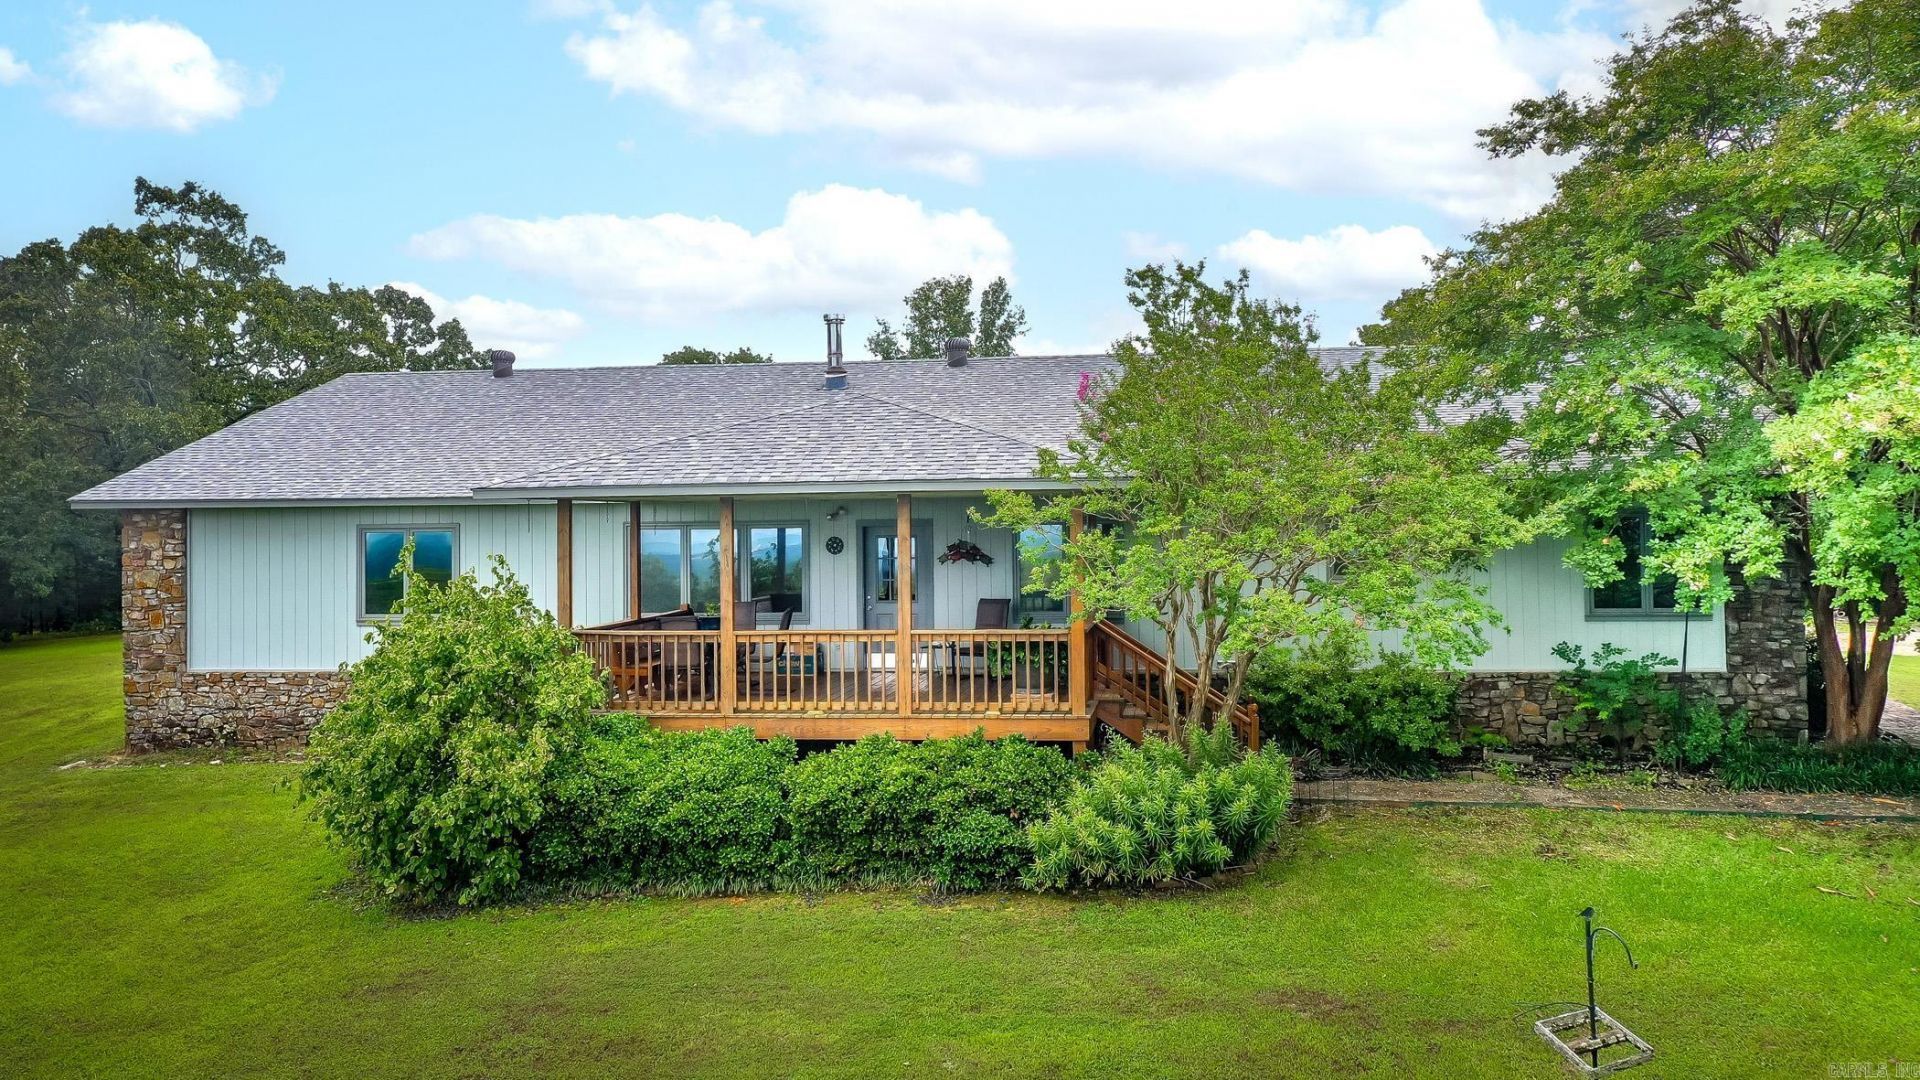
WANT TO OWN YOUR OWN "WALTON'S MOUNTAIN?" Capture the essence of the panoramic view from the deck of the home on the ridge! The property includes a 50x70 shop/apartment with separate address & utilities at 751 Lewisburg. 1894SF full apartment with 2 bedrooms, 2 offices and huge living/dining/kitchen area. Property also includes a 30x70 3 bay shop with RV lean to. Serene pond in the valley makes the perfect setting for peace and tranquility! The custom home was originally built as an energy efficient home with solar sunroom-very low utility expense! The quality of construction is amazing and the updates have been top of the line! There is a private gated access for your easy cruise to your home retreat! Let the world go away while in your safe haven of a homestead. The home feature list shows all the amenities and updates. Click on virtual tour! See agent notes.
Property Features
Property Type: Residential - Single Family
Cooling: Central
Heating: Central Heat
Home Style: Ranch
Lot Size: 21.76 Acres
Roof Type: Architectural Shingle
Stories: 1.0
Taxes: $1,827
Year Built: 1986
Amenities
Washer Connection
Dryer Connection-Electric
Water Heater-Electric
Intercom
Security System
Walk-In Closet(s)
Built-Ins
Ceiling Fan(s)
Walk-in Shower
Breakfast Bar
Kit Counter- Granite Slab
Deck
Outside Storage Area
Shop
Feature Descriptions
Appliance(s)/Kitchen Equipment: Gas Range, Dishwasher, Disposal, Pantry, Ice Maker Connection
Days on Site: 3
Dining: Separate Dining Room, Separate Breakfast Rm, Breakfast Bar
Exterior: Rock & Frame
Fireplace: Woodburning-Stove
Flooring: Wood, Tile
Lot descriprion: Sloped, Rural Property, Pond, Not in Subdivision, Mountain View
Lot Dimensions: 21.76 acre(s)
Other Room(s): Office/Study, Sun Room, Laundry
Parking Notes: Garage, Two Car, Auto Door Opener, Side Entry
Security: yes
Sewer: Septic
Special View Info: Mountain
Water: Well
Local Schools
High School: Cabot
Middle School: Cabot
Elementary School: Cabot
Listed By / Shown By
Listed By
Agency Name: RE/MAX Encore
Agency Phone: 501-843-3067
Shown By
Agent Name: Devyn Rhodes
Agent Phone: (501) 944-7641
Agency Title: Crye-Leike Real Estate Services

Source: Arkansas MLS
Estimate Your Payment
Estimated Payment
$ 2,354.83 per month $1,947.37 Principal & Interest $152.25 Property Tax $255.21 Homeowner's InsuranceChange Payment Information
Privacy Policy / DMCA Notice / ADA Accessibility


This site is hosted, designed and copyright
© 1994 - 2026 by
Delta Media Group, Inc. -- Patent Pending --
753 Lewisburg Road | MLS# 26029402
This single family home located at 753 Lewisburg Road, Austin, AR 72007 is currently listed for sale with an asking price of $875,000. This property was built in 1986 and has 3 bedrooms and 2 full baths with 2848 sq. ft.Search Cabot School District real estate on devyn.crye-leike.com today.