Devyn Rhodes

BEDS4
BATHS3 full 1 partial
SQUARE FEET2,210
MLS#26028082
STATUSActive
PROPERTY TYPEResidential - Single Family
SUBDIVISIONKanis Village Phase 1
NEIGHBORHOODLittle Rock
Property Description
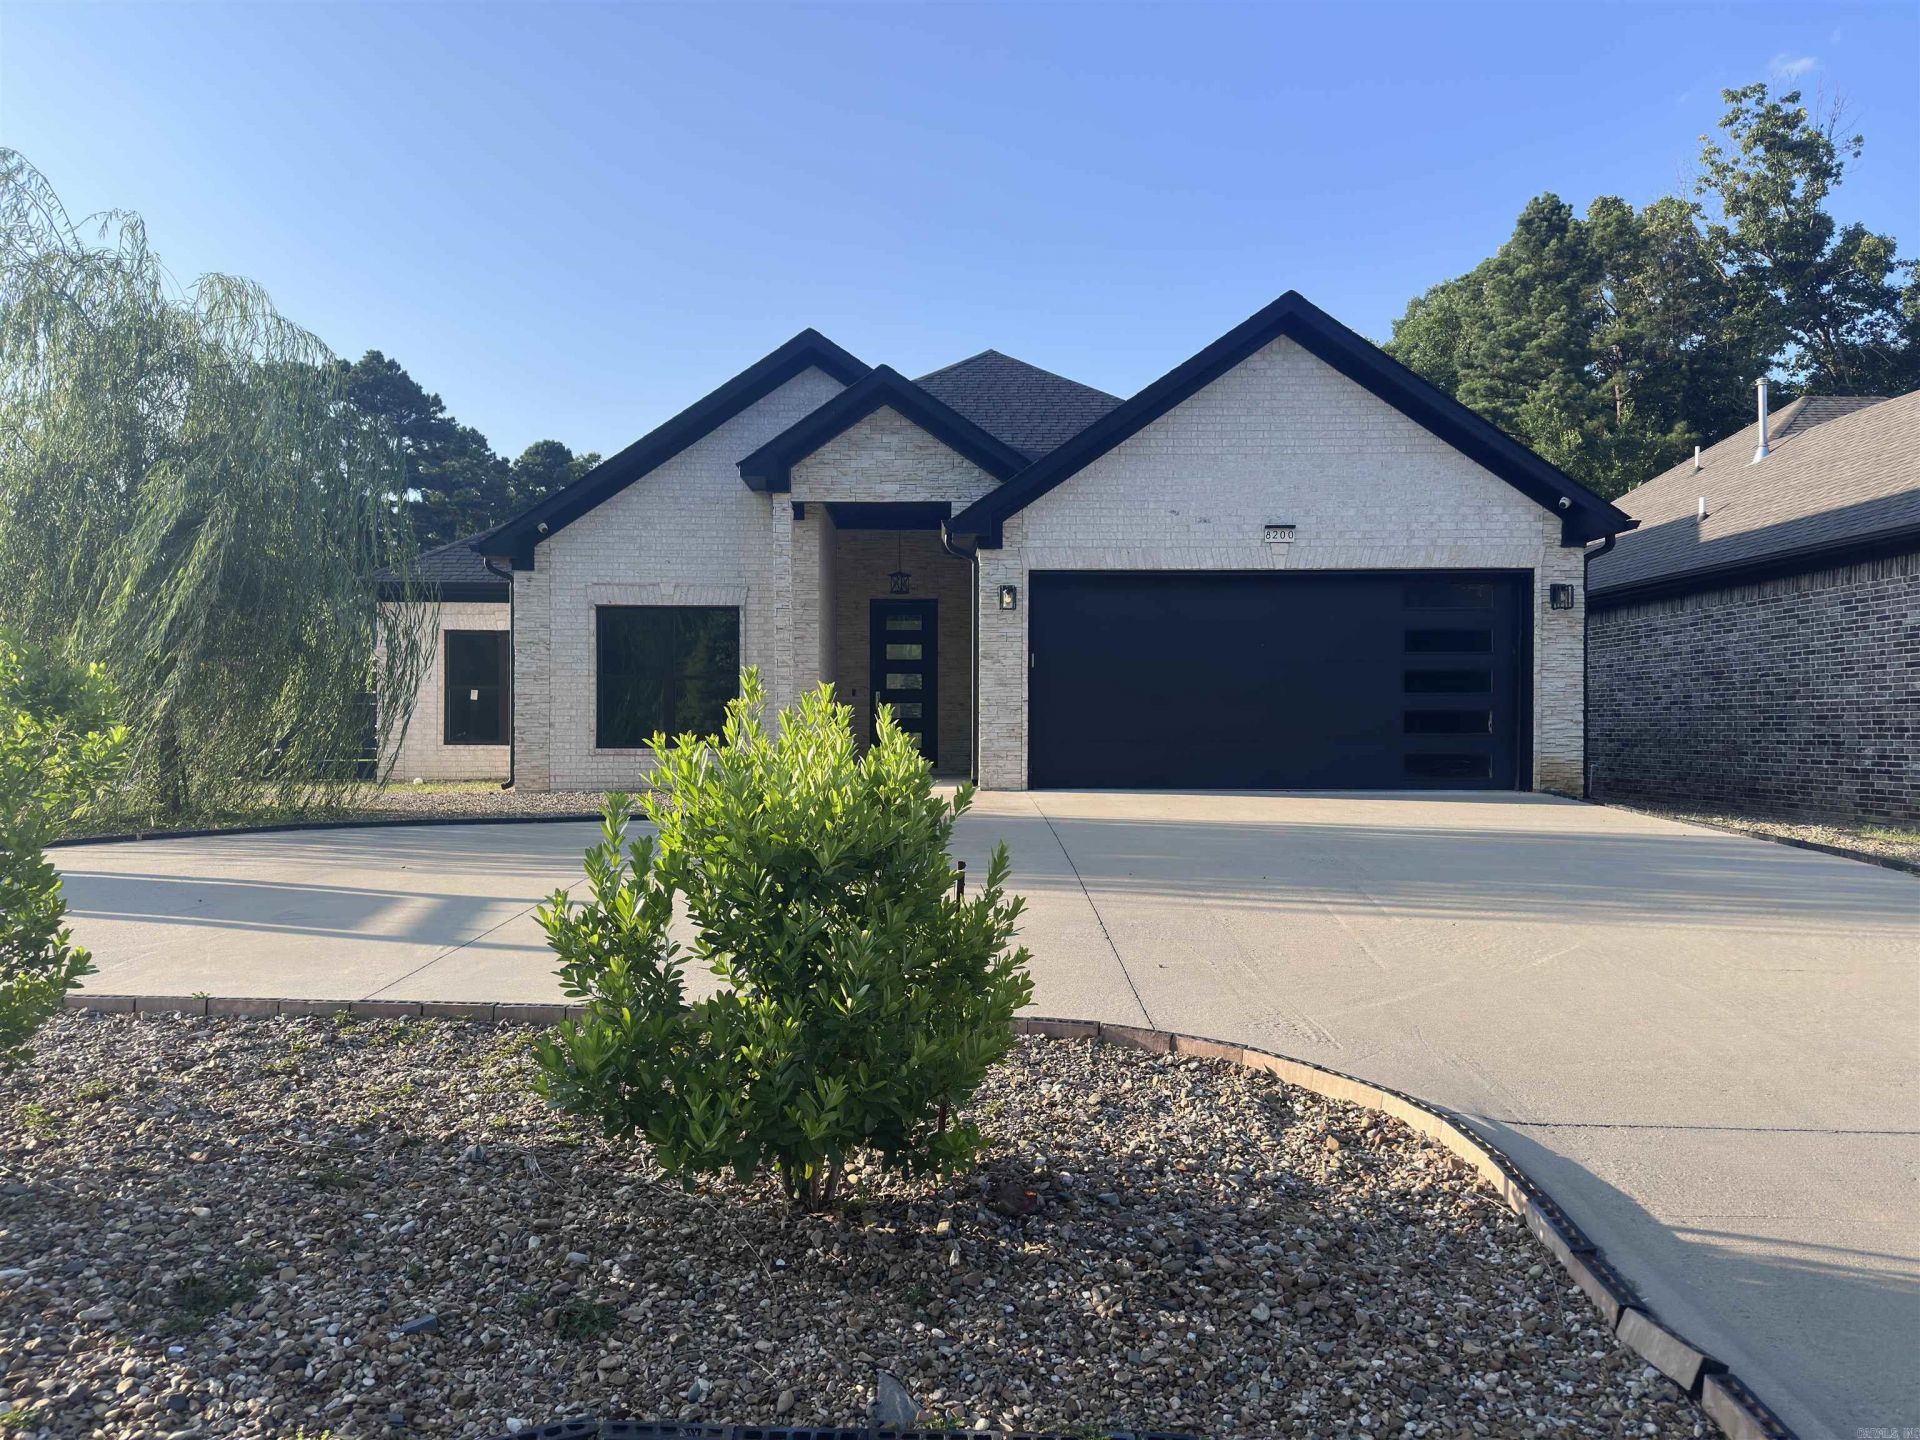
This beautifully designed home was originally intended to be the builder's personal residence. It combines modern finishes with functional living. Inside you'll find soaring ceilings, oversized tile flooring, quartz countertops, stainless steel appliances, a spacious open floor plan, and a stunning floor-to-ceiling fireplace. The primary suite features a spa-inspired bath and custom walk-in closet, while a secondary bedroom includes its own private bath. Additional features include a tankless water heater, wraparound driveway, extra parking, and an oversized backyard with room for entertaining or RV parking, making this home as practical as it is beautiful. Co-listing agent is also the builder/seller.
Property Features
Property Type: Residential - Single Family
Cooling: Central
Fenced: Yes
Heating: Central Heat
Home Style: Contemporary
Lot Size: 0.31 Acres
Roof Type: Architectural Shingle
Stories: 1.0
Taxes: $3,758
Year Built: 2022
Amenities
Fully Fenced
Covered Patio
Feature Descriptions
Appliance(s)/Kitchen Equipment: Built-In Stove, Microwave, Dishwasher, Disposal, Pantry, Refrigerator-Stays
Days on Site: 7
Dining: Eat-In Kitchen, Kitchen/Dining Combo, Living/Dining Combo
Exterior: Brick, Stone
Fireplace: Electric Logs
Flooring: Tile, Luxury Vinyl
Lot descriprion: Sloped
Lot Dimensions: 0.31 acre(s)
Other Room(s): Laundry
Parking Notes: Garage, Two Car, Other (see remarks)
Sewer: Public Sewer
Water: Public Water
Listed By / Shown By
Listed By
Agency Name: SSD Realty Group
Agency Phone: 501-952-3422
Shown By
Agent Name: Devyn Rhodes
Agent Phone: (501) 944-7641
Agency Title: Crye-Leike Real Estate Services

Source: Arkansas MLS
Estimate Your Payment
Estimated Payment
$ 1,445.67 per month $1,001.28 Principal & Interest $313.17 Property Tax $131.22 Homeowner's InsuranceChange Payment Information
Privacy Policy / DMCA Notice / ADA Accessibility


This site is hosted, designed and copyright
© 1994 - 2026 by
Delta Media Group, Inc. -- Patent Pending --
8200 Kanis Pines Drive | MLS# 26028082
This single family home located at 8200 Kanis Pines Drive, Little Rock, AR 72204 is currently listed for sale with an asking price of $449,900. This property was built in 2022 and has 4 bedrooms and 3 full and 1 partial baths with 2210 sq. ft. Kanis Pines Drive is located in the Kanis Village Phase 1 subdivision. Search Kanis Village Phase 1 real estate on devyn.crye-leike.com today.