Devyn Rhodes

BEDS3
BATHS2 full 1 partial
SQUARE FEET2,957
MLS#26029297
STATUSNew Listing
PROPERTY TYPEResidential - Single Family
SUBDIVISIONMetes & Bounds
NEIGHBORHOODCHEROKEE VILLAGE
Property Description
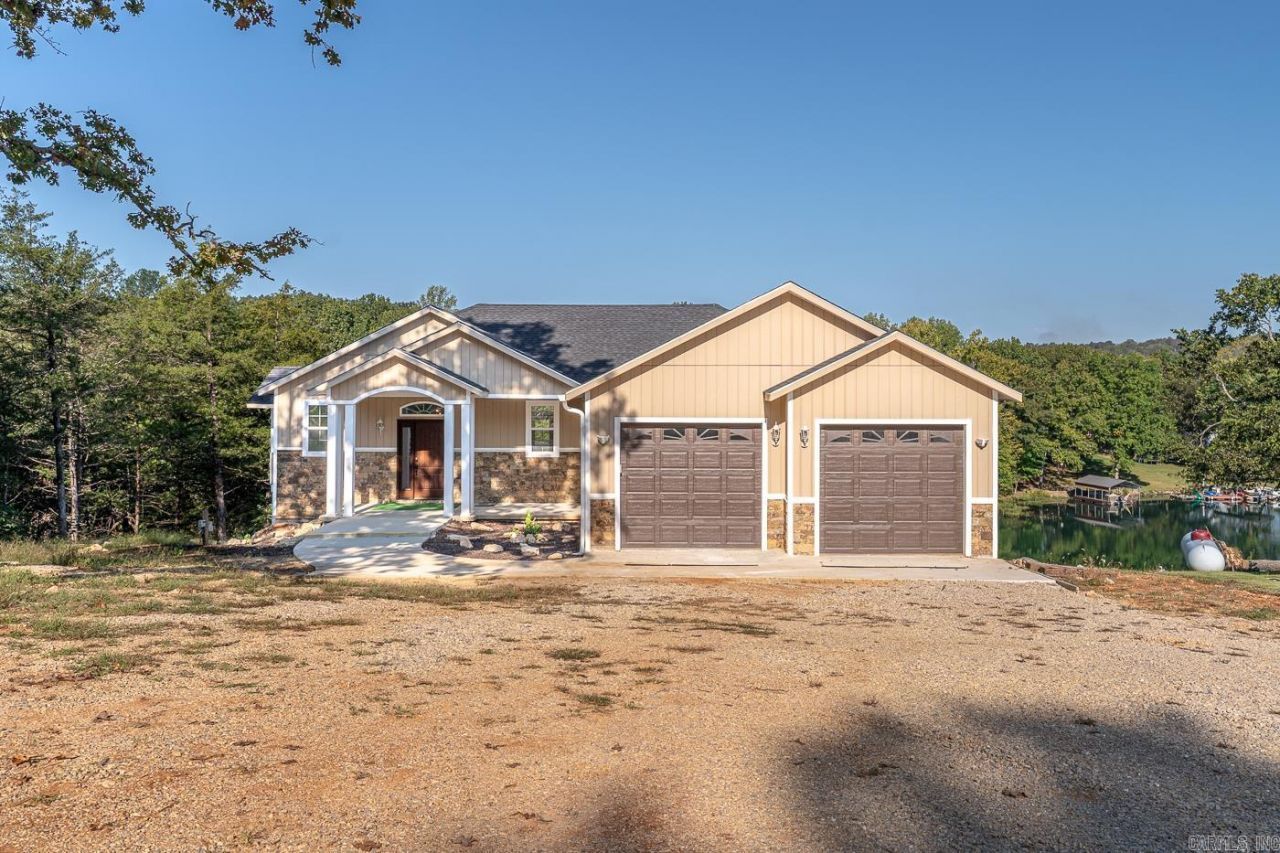
Welcome to Market 89 Wyandotte Dr of Cherokee Village, AR within the Thunderbird 2nd Sub. Situated on a .49 +/- acre corner lot is a New Construction Lake Front Dream House w/ Million Dollar Views from almost every room. The exterior is wrapped in stone & masonite, topped w/ architectural shingles, and accented by a 2 car garage, lanai w/ tree lined views, and a deck & covered patio w/ breathtaking views of sparkling Lake Thunderbird. The interior features 2,952 sf of well laid out & high end living space that contains an open concept living/kitchen/dining room. The living rm offers access to the deck, soaring ceiling, and electric fireplace, and the kitchen holds a granite topped island and stainless steel GE appliances. The Master is on the main and features glorious ski lake views and an en-suite w/ dual vanity, slipper tub, and walk-in tiled shower. The walkout basement holds a living area & kitchenette, 2 guest bedrooms, guest bath w/ walk-in tiled shower, and plenty of storage space. You'll love all the amenities the village has to offer. Call today to make this custom built lake house your home or addition to your rental portfolio.
Property Features
Property Type: Residential - Single Family
Basement: Full, Finished, Outside Access/Walk-Out, Heated, Cooled
Basement: Yes
Cooling: Central
Heating: Central Heat
Home Style: Traditional
Lot Size: 0.50 Acres
Roof Type: Architectural Shingle
Stories: 2.0
Taxes: $4,514
Year Built: 2023
Amenities
Washer Connection
Dryer Connection-Electric
Walk-In Closet(s)
Built-Ins
Ceiling Fan(s)
Walk-in Shower
Breakfast Bar
Kit Counter- Granite Slab
Deck
Porch
Guttering
Covered Patio
Feature Descriptions
Appliance(s)/Kitchen Equipment: Built-In Stove, Electric Range, Dishwasher, Pantry
Area Amenities: Swimming Pool(s), Tennis Court(s), Playground, Clubhouse, Picnic Area, Mandatory Fee, Marina, Golf Course, Fitness/Bike Trail, Airport
Days on Site: 1
Dining: Eat-In Kitchen, Kitchen/Dining Combo, Living/Dining Combo, Breakfast Bar
Exterior: Masonite, Stone
Fireplace: Other (see remarks)
Flooring: Concrete, Laminate
Lake Name: Thunderbird
Lot descriprion: Sloped, River/Lake Area, Lake View, Lake Front, Down Slope, Common to Lake, Vista View
Lot Dimensions: 0.5 acre(s)
Other Room(s): Formal Living Room, Bonus Room, Unfinished Space, Laundry, Basement
Parking Notes: Garage, Parking Pads, Two Car
River Name: South Fork
Sewer: Septic
Special View Info: Lake
Water: Public Water
Local Schools
High School: Highland
Middle School: Highland
Elementary School: Cherokee
Listed By / Shown By
Listed By
Agency Name: Compass Rose Realty
Agency Phone: 870-336-1008
Shown By
Agent Name: Devyn Rhodes
Agent Phone: (501) 944-7641
Agency Title: Crye-Leike Real Estate Services

Source: Arkansas MLS
Estimate Your Payment
Estimated Payment
$ 1,629.75 per month $1,108.33 Principal & Interest $376.17 Property Tax $145.25 Homeowner's InsuranceChange Payment Information
Privacy Policy / DMCA Notice / ADA Accessibility


This site is hosted, designed and copyright
© 1994 - 2026 by
Delta Media Group, Inc. -- Patent Pending --
89 Wyandotte Drive | MLS# 26029297
This single family home located at 89 Wyandotte Drive , Cherokee Village, AR 72529 is currently listed for sale with an asking price of $498,000. This property was built in 2023 and has 3 bedrooms and 2 full and 1 partial baths with 2957 sq. ft. Wyandotte Drive is located in the Metes & Bounds subdivision. Search Metes & Bounds real estate on devyn.crye-leike.com today.